SELLER RELOCATING FOR JOB TRANSFER - Assumable mortgage available for qualified buyers! Better than new with upgrades galore, this home has it all! Nice open floor plan with a bright, spacious living area. The gorgeous kitchen comes complete with tiled backsplash, plenty of cabinets, upgraded quartz countertops, and a huge pantry. You’ll find the laundry on the second floor along with four large bedrooms. The secondaries each have ample closet space and the primary includes an en-suite bath with a glass/tile walk-in shower, and a fantastic walk-in closet with beautiful custom shelving. The full, walk-out basement offers plenty of flex space for a home office, playroom, gym or anything else you can imagine. Additional upgraded features throughout the home include lvp flooring, custom paint, blinds, ceiling fans, epoxy floor in the garage, and care-free landscaping. Why build when you can have all of this without the wait! Tax assessment for 2023 shows estimated taxes to be $4,400 annually.
Sold for $387,000
$387,000
464 E 4th St, Bernville, PA 19506
4beds
2,768sqft
Single Family Residence
Built in 2022
0.4 Acres Lot
$442,500 Zestimate®
$140/sqft
$3,231 Estimated rent
Home value
$442,500
$420,000 - $465,000
$3,231/mo
Zestimate® history
Owner options
List your home for rent
$3,231/mo
Rent Zestimate®
Find your next renter with Zillow Rental Manager. Plus, with online applications, you can quickly screen prospective tenants – for free.
$3,231/mo
Rent Zestimate®
Refinance and save
$2,604/mo
Est. payment
Refinancing to a lower rate could help reduce your monthly payments and save thousands over the life of the loan.
$2,604/mo
Est. payment
Explore your selling options
Work with a Zillow partner agent
Leverage their expertise and Zillow's premium Showcase listings to get your home seen by more buyers.
Get startedList with your own agent
Get your home in front of millions of buyers by listing it on Zillow.
Learn how to do itSell it yourself
Take full control of how buyers see your home on Zillow by listing For Sale by Owner (FSBO).
List your homeWhat's special
Epoxy floorOpen floor planCustom paintLvp flooringUpgraded quartz countertopsFantastic walk-in closet
Zillow last checked:
Listing updated:
Listed by:
Sharon L. Kominsky,
BHHS Homesale Realty
Bought with:
nonmember
NON MBR Office
Source: GLVR,MLS#: 723552 Originating MLS: Lehigh Valley MLS
Originating MLS: Lehigh Valley MLSFacts & features
Interior
Bedrooms & bathrooms
- Bedrooms: 4
- Bathrooms: 3
- Full bathrooms: 2
- 1/2 bathrooms: 1
Bedroom
- Level: Second
- Dimensions: 14.00 x 16.00
Bedroom
- Level: Second
- Dimensions: 11.00 x 10.00
Bedroom
- Level: Second
- Dimensions: 11.00 x 10.00
Bedroom
- Level: Second
- Dimensions: 11.00 x 10.00
Dining room
- Level: First
- Dimensions: 8.00 x 14.00
Other
- Level: Second
Other
- Level: Second
Half bath
- Level: First
Kitchen
- Level: First
- Dimensions: 8.00 x 14.00
Living room
- Level: First
- Dimensions: 20.00 x 14.00
Heating
- Gas, Heat Pump
Cooling
- Central Air, Ceiling Fan(s)
Appliances
- Included: Dryer, Electric Water Heater, Gas Oven, Microwave, Washer
- Laundry: Upper Level
Features
- Dining Area, Walk-In Closet(s)
- Basement: Walk-Out Access
Interior area
- Total interior livable area: 2,768 sqft
- Finished area above ground: 1,968
- Finished area below ground: 800
Property
Parking
- Total spaces: 2
- Parking features: Attached, Garage, Off Street, On Street, Garage Door Opener
- Attached garage spaces: 2
- Has uncovered spaces: Yes
Lot
- Size: 0.4 Acres
Details
- Parcel number: 69445000863167
- Zoning: Residential
- Special conditions: None
Construction
Type & style
- Home type: SingleFamily
- Architectural style: Other
- Property subtype: Single Family Residence
Materials
- Vinyl Siding
- Roof: Other
Condition
- Unknown
- Year built: 2022
Utilities & green energy
- Electric: Circuit Breakers
- Sewer: Public Sewer
- Water: Public
Community & HOA
Community
- Subdivision: Not in Development
Location
- Region: Bernville
Financial & listing details
- Price per square foot: $140/sqft
- Tax assessed value: $150,000
- Annual tax amount: $372
- Date on market: 9/19/2025
- Cumulative days on market: 73 days
- Listing terms: Cash,Conventional,FHA,VA Loan
- Ownership type: Fee Simple
Price history
| Date | Event | Price |
|---|---|---|
| 12/4/2023 | Sold | $387,000+1.8%$140/sqft |
Source:  GLVR #723552 Report a problem GLVR #723552 Report a problem | ||
| 11/13/2023 | Pending sale | $379,999$137/sqft |
Source:  Bright MLS #PABK2034354 Report a problem Bright MLS #PABK2034354 Report a problem | ||
| 10/27/2023 | Price change | $379,999-5%$137/sqft |
Source: Bright MLS #PABK2034354 Report a problem | ||
| 10/2/2023 | Price change | $399,999-2.4%$145/sqft |
Source: Bright MLS #PABK2034354 Report a problem | ||
| 9/15/2023 | Price change | $409,900-1.7%$148/sqft |
Source: Bright MLS #PABK2034354 Report a problem | ||
| 9/1/2023 | Listed for sale | $416,999$151/sqft |
Source: Bright MLS #PABK2034354 Report a problem | ||
| 9/1/2023 | Listing removed | $416,999$151/sqft |
Source: Bright MLS #PABK2030838 Report a problem | ||
| 8/10/2023 | Price change | $416,999-0.7%$151/sqft |
Source: Bright MLS #PABK2030838 Report a problem | ||
| 6/23/2023 | Price change | $420,000-2.3%$152/sqft |
Source: Bright MLS #PABK2030838 Report a problem | ||
| 6/11/2023 | Price change | $430,000-2.3%$155/sqft |
Source: Bright MLS #PABK2030838 Report a problem | ||
| 6/5/2023 | Listed for sale | $440,000+15.9%$159/sqft |
Source: Bright MLS #PABK2030838 Report a problem | ||
| 10/6/2022 | Sold | $379,640-2.6%$137/sqft |
Source: Public Record Report a problem | ||
| 8/11/2022 | Pending sale | $389,640$141/sqft |
Source:  DR Horton Report a problem DR Horton Report a problem | ||
| 8/11/2022 | Listed for sale | $389,640$141/sqft |
Source: DR Horton Report a problem | ||
| 8/11/2022 | Pending sale | $389,640$141/sqft |
Source: DR Horton Report a problem | ||
| 7/27/2022 | Price change | $389,640-6%$141/sqft |
Source: DR Horton Report a problem | ||
| 7/15/2022 | Listed for sale | $414,640$150/sqft |
Source: DR Horton Report a problem | ||
Public tax history
| Year | Property taxes | Tax assessment |
|---|---|---|
| 2025 | $5,476 +1.7% | $151,000 |
| 2024 | $5,382 +1348.4% | $151,000 +1324.5% |
| 2023 | $372 -0.3% | $10,600 |
| 2022 | $373 -2.1% | $10,600 |
| 2021 | $381 -0.3% | $10,600 |
| 2020 | $382 -0.7% | $10,600 |
| 2019 | $384 | $10,600 |
| 2018 | $384 +0.5% | $10,600 |
| 2017 | $382 +339.6% | $10,600 |
| 2016 | $87 | $10,600 |
| 2015 | $87 | $10,600 |
Find assessor info on the county website
Neighborhood: 19506
Nearby homes
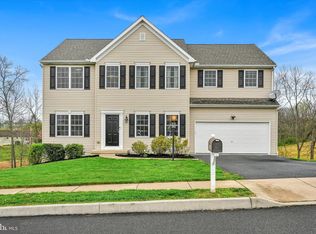
- $395,0005 bd3 ba3k sqft422 E 4th St, Bernville, PA 19506Sold
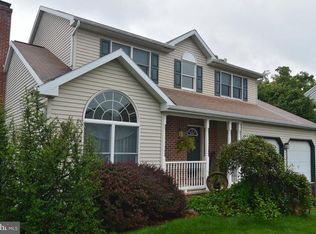
- $400,3003 bd3 ba3k sqft406 E 4th St, Bernville, PA 19506Off Market
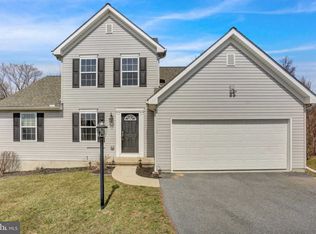
- $359,3003 bd3 ba1.7k sqft410 E 4th St, Bernville, PA 19506Off Market
- $320,0003 bd2 ba1.7k sqft433 E 4th St, Bernville, PA 19506Sold

- $341,6002 bd2 ba1.7k sqft404 E 4th St, Bernville, PA 19506Off Market
- $--3 bd2 ba1.9k sqft404 E 4th St #1, Bernville, PA 19506Off Market
- $403,5005 bd5 ba2.4k sqft335 Homestead Ave, Bernville, PA 19506Off Market
- $408,4003 bd2 ba2.1k sqft1 Albans Ct, Bernville, PA 19506Off Market
Nearby schools
GreatSchools rating
- 6/10Penn Bernville El SchoolGrades: K-6Distance: 0.6 mi
- 7/10TULPEHOCKEN AREA MSGrades: 7-8Distance: 3.8 mi
- 7/10Tulpehocken Junior-Senior High SchoolGrades: 9-12Distance: 3.8 mi
Get a cash offer in 3 minutes
Find out how much your home could sell for in as little as 3 minutes with a no-obligation cash offer.
Estimated market value
$442,500
Get a cash offer in 3 minutes
Find out how much your home could sell for in as little as 3 minutes with a no-obligation cash offer.
Estimated market value
$442,500
- Pennsylvania
- Berks County
- Bernville
- 19506
- 464 E 4th St
Nearby cities
Nearby zip codes
Other Bernville Topics
