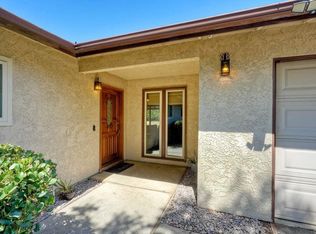
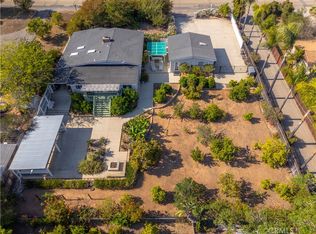
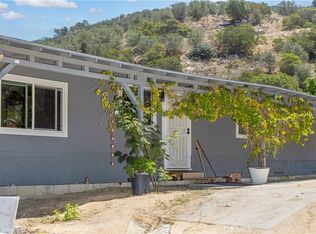
Tucked away in the heart of Fallbrook, just off Mission Road, this beautifully remodeled 3-bedroom, 2-bath home offers the perfect blend of privacy, charm, and convenience. Nestled into the hillside on a spacious quarter-acre-plus lot, this property features an open floor plan, a two-car garage, a fully fenced backyard and separate fenced front yard and stunning panoramic views from the top of the property showcasing four seasons of color and peaceful scenery. Enjoy being just a short stroll from the heart of the community, including Fallbrook’s beloved weekend avocado festivals only three blocks away. This expansive lot has the potential to accommodate multi-generational family living. Conveniently located just 30 miles inland from the beautiful beaches of Oceanside and Carlsbad, and only minutes from the 15 freeway, you’ll have quick access to the renowned wineries of Temecula Valley, endless hiking, biking, and outdoor adventures, plus the back entrance to Camp Pendleton just away. a short drive away. Whether you’re looking for a peaceful retreat, a family home, or an investment opportunity, this property offers it all. Your dream home awaits in one Fallbrook’s most desirable locations.
For sale
Listed by: Luxre Realty, Inc. • Jonathan Tarter • Contact: 949-456-2993
Price cut: $26K (7/20)
$799,000
464 E Kalmia St, Fallbrook, CA 92028
3beds
1,366sqft
Single Family Residence
Built in 1976
0.25 Acres Lot
$790,400 Zestimate®
$585/sqft
$-- HOA
What's special
- 42 days |
- 982 |
- 61 |
Zillow last checked:
Listing updated:
Listed by:
Jonathan Tarter DRE #02089236 949-456-2993,
Luxre Realty, Inc.,
Ben Tarter DRE #01970919 949-370-8333,
Luxre Realty, Inc.
Source: CRMLS,MLS#: OC26142505 Originating MLS: California Regional MLS
Originating MLS: California Regional MLSFacts & features
Interior
Bedrooms & bathrooms
- Bedrooms: 3
- Bathrooms: 2
- Full bathrooms: 2
- Main level bathrooms: 2
- Main level bedrooms: 3
Rooms
- Room types: Bedroom, Converted Bedroom, Living Room
Bedroom
- Features: All Bedrooms Up
Bathroom
- Features: Separate Shower, Tub Shower
Kitchen
- Features: Kitchen Island, Remodeled, Updated Kitchen
Heating
- Central, Fireplace(s), Solar
Cooling
- Central Air
Appliances
- Included: Dishwasher, Disposal, Gas Range
- Laundry: In Garage
Features
- Beamed Ceilings, Ceiling Fan(s), Cathedral Ceiling(s), Eat-in Kitchen, High Ceilings, Open Floorplan, Recessed Lighting, Storage, All Bedrooms Up
- Windows: Blinds
- Has fireplace: Yes
- Fireplace features: Living Room
- Common walls with other units/homes: No Common Walls
Interior area
- Total interior livable area: 1,366 sqft
Property
Parking
- Total spaces: 4
- Parking features: Driveway, Garage, On Street
- Attached garage spaces: 2
- Uncovered spaces: 2
Features
- Levels: One
- Stories: 1
- Entry location: 2
- Patio & porch: Concrete
- Exterior features: Rain Gutters
- Pool features: None
- Spa features: None
- Fencing: Chain Link,Wood,Wrought Iron
- Has view: Yes
- View description: Neighborhood, Trees/Woods
Lot
- Size: 0.25 Acres
- Dimensions: 10890
- Features: Gentle Sloping
Details
- Parcel number: 1031632300
- Special conditions: Standard
Construction
Type & style
- Home type: SingleFamily
- Architectural style: Traditional
- Property subtype: Single Family Residence
Materials
- Foundation: Slab
- Roof: Asphalt,Composition
Condition
- Updated/Remodeled
- New construction: No
- Year built: 1976
Utilities & green energy
- Electric: Standard
- Sewer: Public Sewer
- Water: Public
- Utilities for property: Cable Available, Electricity Available, Natural Gas Available, Sewer Available
Community & HOA
Community
- Features: Hiking
Location
- Region: Fallbrook
Financial & listing details
- Price per square foot: $585/sqft
- Tax assessed value: $688,500
- Annual tax amount: $7,419
- Date on market: 7/6/2026
- Cumulative days on market: 42 days
- Listing terms: Cash,Cash to New Loan,Conventional
- Road surface type: Gravel, Paved
Estimated market value
$790,400
$751,000 - $830,000
$3,399/mo
Price history
| Date | Event | Price |
|---|---|---|
| 7/20/2026 | Price change | $799,000-3.2%$585/sqft |
Source:  CRMLS #OC26142505 Report a problem CRMLS #OC26142505 Report a problem | ||
| 7/6/2026 | Listed for sale | $825,000+22.2%$604/sqft |
Source: CRMLS #OC26142505 Report a problem | ||
| 2/25/2026 | Listing removed | $3,750$3/sqft |
Source: Zillow Rentals Report a problem | ||
| 2/4/2026 | Listed for rent | $3,750$3/sqft |
Source: Zillow Rentals Report a problem | ||
| 12/24/2025 | Listing removed | $3,750$3/sqft |
Source: Zillow Rentals Report a problem | ||
| 12/2/2025 | Listed for rent | $3,750+4.2%$3/sqft |
Source: Zillow Rentals Report a problem | ||
| 2/18/2025 | Listing removed | $3,600$3/sqft |
Source: Zillow Rentals Report a problem | ||
| 1/31/2025 | Price change | $3,600-5.3%$3/sqft |
Source: Zillow Rentals Report a problem | ||
| 1/23/2025 | Price change | $3,800-5%$3/sqft |
Source: Zillow Rentals Report a problem | ||
| 1/1/2025 | Listed for rent | $4,000$3/sqft |
Source: Zillow Rentals Report a problem | ||
| 6/19/2024 | Sold | $675,000+6.3%$494/sqft |
Source: CRMLS #OC24091035 Report a problem | ||
| 5/28/2024 | Pending sale | $635,000$465/sqft |
Source: CRMLS #OC24091035 Report a problem | ||
| 5/14/2024 | Contingent | $635,000$465/sqft |
Source: CRMLS #OC24091035 Report a problem | ||
| 5/8/2024 | Listed for sale | $635,000+74%$465/sqft |
Source: CRMLS #OC24091035 Report a problem | ||
| 12/11/2015 | Sold | $365,000+69%$267/sqft |
Source: Public Record Report a problem | ||
| 6/19/2012 | Sold | $216,000+13.7%$158/sqft |
Source: Public Record Report a problem | ||
| 6/10/2009 | Sold | $190,000-19.8%$139/sqft |
Source: Public Record Report a problem | ||
| 10/2/2008 | Sold | $237,000-43.8%$173/sqft |
Source: Public Record Report a problem | ||
| 3/25/2005 | Sold | $422,000$309/sqft |
Source: Public Record Report a problem | ||
Public tax history
| Year | Property taxes | Tax assessment |
|---|---|---|
| 2025 | $7,419 +65.5% | $688,500 +62.5% |
| 2024 | $4,482 +3% | $423,605 +2% |
| 2023 | $4,351 0% | $415,300 +2% |
| 2022 | $4,352 +3.4% | $407,158 +2% |
| 2021 | $4,209 -0.8% | $399,176 +1% |
| 2020 | $4,244 +3.2% | $395,084 +2% |
| 2019 | $4,111 -1.5% | $387,338 +2% |
| 2018 | $4,174 +2% | $379,744 +2% |
| 2017 | $4,092 +2.6% | $372,299 +2% |
| 2016 | $3,990 +66.2% | $365,000 +61.7% |
| 2015 | $2,401 +2% | $225,739 +2% |
| 2014 | $2,355 | $221,318 +0.5% |
| 2013 | -- | $220,319 +13.1% |
| 2012 | -- | $194,793 +2% |
| 2011 | -- | $190,975 +0.8% |
| 2010 | -- | $189,549 -11.8% |
| 2009 | -- | $215,000 -52% |
| 2008 | -- | $447,828 +2% |
| 2007 | -- | $439,048 +2% |
| 2006 | -- | $430,440 +593.1% |
| 2005 | -- | $62,107 +2% |
| 2004 | -- | $60,890 +1.9% |
| 2003 | -- | $59,775 +2% |
| 2002 | -- | $58,604 +2% |
| 2001 | -- | $57,456 |
Find assessor info on the county website
Monthly payment
Est. payment
Payment breakdown
Explore the cost of this home by adjusting the details. Changes won't be saved.Climate risks
Neighborhood: 92028
Nearby schools
GreatSchools rating
- 7/10William H. Frazier Elementary SchoolGrades: K-6Distance: 1.3 mi
- 5/10James E. Potter Intermediate SchoolGrades: 7-8Distance: 1.9 mi
- 6/10Fallbrook High SchoolGrades: 9-12Distance: 2.6 mi
- $561,6002 bd1 ba909 sqft502 E Kalmia St, Fallbrook, CA 92028Off Market
- $684,5003 bd2 ba1.4k sqft468 E Kalmia St, Fallbrook, CA 92028Off Market
- $740,9003 bd3 ba1.8k sqft439 Olive Ave, Fallbrook, CA 92028Off Market
- $591,3003 bd1 ba1.1k sqft516 Minnesota St, Fallbrook, CA 92028Off Market
- $948,6003 bd2 ba1.6k sqft434 E Kalmia St, Fallbrook, CA 92028Off Market
- $751,6003 bd1 ba1.2k sqft522 Minnesota St, Fallbrook, CA 92028Off Market
- $545,3002 bd1 ba960 sqft510 Minnesota Ave, Fallbrook, CA 92028Off Market
- $797,1003 bd2 ba2k sqft472 E Kalmia St, Fallbrook, CA 92028Off Market
A local agent can set up tours, give advice and negotiate with sellers.
Similar homes
- $822,0003 bd2 ba1.2k sqft1340 Via Feliz, Fallbrook, CA 92028For Sale
 MLS ID #IV26135830, SHANNON BIRREN, Signature Realty & Loans. CRMLS
 - $830,0004 bd3 ba2k sqft935 Tanya Ln, Fallbrook, CA 92028For Sale
 MLS ID #NDP2606995, Sharon Rumic, Compass. CRMLS
 - $875,0004 bd3 ba1.9k sqft1611 Hillcrest Ln, Fallbrook, CA 92028For Sale
 MLS ID #SW26109297, Hank Greer, Reliable Realty Inc.. CRMLS
 - $799,0003 bd2 ba1.4k sqft39018 Jubilee Way, Fallbrook, CA 92028For Sale
 MLS ID #SW26133009, Victoria Scarth, Coldwell Banker Realty. CRMLS
 - $720,0003 bd3 ba1.5k sqft45286 Esplendor Ct, Temecula, CA 92592For SaleMLS ID #SW26174735, Rebecca Holzmann, Rebecca Holzmann. CRMLS
- $769,9003 bd2 ba1.5k sqft21280 Cielo Vista Way, Wildomar, CA 92595For SaleMLS ID #SW26144826, Lorie Anne Auer, eXp Realty of California, Inc.. CRMLS
- $675,0002 bd2 ba1.1k sqft4729 Via Tala, Fallbrook, CA 92028For SaleMLS ID #SW26093558, Triana Gaitan, HomeSmart Realty West. CRMLS
- $635,8883 bd3 ba1.8k sqft1718 Tecalote Dr Unit 26, Fallbrook, CA 92028For SaleMLS ID #IV26072234, PETE KREBS, Shine Real Estate and Marketing Inc.. CRMLS
- $799,9903 bd3 ba1.5k sqft29831 Platanus Dr, Escondido, CA 92026For SaleMLS ID #SW26137168, Zachary Frausto, Abundance Real Estate. CRMLS
- $599,0003 bd2 ba1.5k sqft31948 Del Cielo Est, Bonsall, CA 92003For SaleMLS ID #SW26164285, Wylie Freeman, LPT Realty, Inc. CRMLS
- $789,0003 bd2 ba1.9k sqft32185 Paseo San Esteban, Temecula, CA 92592For SaleMLS ID #SW26168909, Lori Cutka, LPT Realty, Inc. CRMLS
- $550,0002 bd3 ba1.6k sqft3404 Oak Cliff Dr APT 3, Fallbrook, CA 92028For SaleMLS ID #SW26173101, Goran Forss, Team Forss Realty Group. CRMLS
- $625,0002 bd2 ba1.1k sqft4346 Los Padres Dr, Fallbrook, CA 92028For SaleMLS ID #SW25242197, Heather Pack, ERA Donahoe Realty. CRMLS
- $829,9003 bd2 ba1.6k sqft1744 Elser Ln, Escondido, CA 92026For SaleMLS ID #IV26143267, JEAN TANNER, NATIONAL REALTY GROUP. CRMLS
- $725,0003 bd2 ba1.4k sqft34920 Cameron Ln, Wildomar, CA 92595For SaleMLS ID #SW26140230, Rory Ellis, Prosper Real Estate. CRMLS
- $698,0003 bd1 ba1k sqft560 W Los Angeles Dr, Vista, CA 92083For SaleMLS ID #OC26177054, Paige Ortiz, Realty One Group West. CRMLS
- $820,0003 bd2 ba1.5k sqft3018 Thunder Dr, Oceanside, CA 92056For SaleMLS ID #SW26159087, Maria Velazquez, Century 21 Masters. CRMLS
- $829,0004 bd2 ba1.6k sqft1026 Louie Pl, Vista, CA 92084For SaleMLS ID #OC26126772, Maryam Amiri, Redfin. CRMLS
- $699,9993 bd2 ba1.4k sqft30085 Levande Pl, Temecula, CA 92592For SaleMLS ID #SW26154688, Ana Dittamo, Redfin Corporation. CRMLS
- $825,0003 bd3 ba1.4k sqft4244 Esperanza Way, Oceanside, CA 92056For SaleMLS ID #SW26153939, Eva Perez, BLVDS REALTY. CRMLS
Local buyer's agents are ready to help
