This Adorable 2-bedroom, 1-bath home has been thoughtfully cared for through the years and is ready to welcome its new owner! Original hardwood floors add warmth and character, while important updates offer peace of mind, including a brand-new sewer line, new furnace in 2018, added insulation with a new roof in 2016, and a recently remodeled bathroom, with walk-in shower. Enjoy the spacious kitchen with open shelving and stainless steel appliances. The full basement provides additional space and possibilities, while the extra large one car detached garage adds everyday convenience. Step outside and you’ll find an expansive backyard with plenty of room for gardening, gatherings, pets, play or peaceful evenings at home. Located in a wonderful Farmington location at the edge of town lending some privacy and wildlife. Affordable, cared for and full of potential, this is the kind of home where new memories are ready to be made! One or more photo(s) have been virtually staged. Schedule your showing today!
For sale
$99,900
464 E Pearl St, Farmington, IL 61531
2beds
869sqft
Single Family Residence, Residential
Built in 1964
0.27 Acres Lot
$-- Zestimate®
$115/sqft
$-- HOA
What's special
Original hardwood floorsStainless steel appliances
- 31 days
- 208
- 15
Zillow last checked:
Listing updated:
Listed by:
Rhonda R McGath Mobile:309-678-5155,
eXp Realty,
Allyson M Tillhof,
eXp Realty
Source: RMLS Alliance as distributed by MLS GRID,MLS#: PA1269757 Originating MLS: Peoria Area Association of Realtors
Originating MLS: Peoria Area Association of Realtors
Facts & features
Interior
Bedrooms & bathrooms
- Bedrooms: 2
- Bathrooms: 1
- Full bathrooms: 1
Bedroom 1
- Level: Main
- Dimensions: 12ft 0in x 12ft 0in
Bedroom 2
- Level: Main
- Dimensions: 12ft 0in x 9ft 0in
Additional room
- Description: Sunroom
- Level: Main
- Dimensions: 18ft 0in x 7ft 0in
Kitchen
- Level: Main
- Dimensions: 17ft 0in x 9ft 0in
Living room
- Level: Main
- Dimensions: 19ft 0in x 13ft 0in
Main level
- Area: 869
Heating
- Forced Air
Appliances
- Included: Range, Refrigerator, Washer, Dryer
Features
- Ceiling Fan(s)
- Windows: Blinds
- Basement: Full,Unfinished
- Number of fireplaces: 1
- Fireplace features: Living Room, Electric
Interior area
- Total structure area: 869
- Total interior livable area: 869 sqft
Property
Parking
- Total spaces: 1
- Parking features: Detached
- Garage spaces: 1
- Details: Number Of Garage Remotes: 0
Features
- Patio & porch: Enclosed
Lot
- Size: 0.27 Acres
- Dimensions: 66 x 175
- Features: Level
Details
- Parcel number: 050401318007
Construction
Type & style
- Home type: SingleFamily
- Architectural style: Ranch
- Property subtype: Single Family Residence, Residential
Materials
- Frame, Aluminum Siding
- Foundation: Block
- Roof: Shingle
Condition
- New construction: No
- Year built: 1964
Utilities & green energy
- Sewer: Public Sewer
- Water: Public
Community & HOA
Community
- Subdivision: Richard Wake
Location
- Region: Farmington
Financial & listing details
- Price per square foot: $115/sqft
- Tax assessed value: $77,868
- Annual tax amount: $1,864
- Date on market: 8/31/2026
- Cumulative days on market: 15 days
- Road surface type: Paved
Estimated market value
Not available
Estimated sales range
Not available
$998/mo
Price history
| Date | Event | Price |
|---|---|---|
| 9/26/2026 | Listed for sale | $99,900$115/sqft |
Source:  RMLS Alliance as distributed by MLS GRID #PA1269757 Report a problem RMLS Alliance as distributed by MLS GRID #PA1269757 Report a problem | ||
| 9/8/2026 | Pending sale | $99,900$115/sqft |
Source: RMLS Alliance as distributed by MLS GRID #PA1269757 Report a problem | ||
| 8/31/2026 | Listed for sale | $99,900-16.7%$115/sqft |
Source: RMLS Alliance as distributed by MLS GRID #PA1269757 Report a problem | ||
| 8/31/2026 | Listing removed | -- |
Source: Owner Report a problem | ||
| 8/4/2026 | Listed for sale | $119,900+99.8%$138/sqft |
Source: Owner Report a problem | ||
| 11/22/2016 | Sold | $60,000-14.3%$69/sqft |
Source: RMLS Alliance as distributed by MLS GRID #PA1177567 Report a problem | ||
| 11/4/2016 | Pending sale | $70,000$81/sqft |
Source: RE/MAX Traders Unlimited #1177567 Report a problem | ||
| 9/23/2016 | Listed for sale | $70,000$81/sqft |
Source: RE/MAX Traders Unlimited #1177567 Report a problem | ||
Public tax history
| Year | Property taxes | Tax assessment |
|---|---|---|
| 2024 | $2,331 -2.6% | $25,930 +4% |
| 2023 | $2,392 +3.7% | $24,940 +4.5% |
| 2022 | $2,307 | $23,860 +12.5% |
| 2021 | -- | $21,210 +3.4% |
| 2020 | $2,095 | $20,510 -21.7% |
| 2019 | -- | $26,200 +1.9% |
| 2018 | $2,442 | $25,700 |
| 2017 | $2,442 -8.1% | $25,700 +3.5% |
| 2016 | $2,659 +293.1% | $24,820 +4.5% |
| 2015 | $676 | $23,760 +2.6% |
| 2013 | $676 | $23,150 +2.5% |
| 2012 | -- | $22,590 |
| 2011 | -- | $22,590 -6% |
| 2008 | -- | $24,030 |
Find assessor info on the county website
Monthly payment
Est. payment
Payment breakdown
Explore the cost of this home by adjusting the details. Changes won't be saved.Climate risks
Neighborhood: 61531
Nearby schools
Schools provided by the listing agent
- High: Farmington
Source: RMLS Alliance as distributed by MLS GRID. This data may not be complete. We recommend contacting the local school district to confirm school assignments for this home.
Similar homes
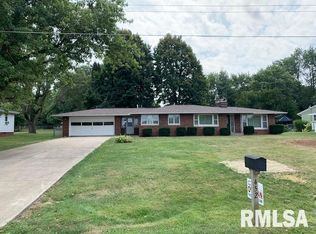
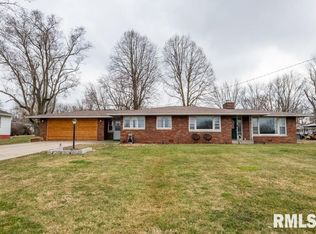
- $109,9003 bd2 ba1.1k sqft401 N Knox St, Elmwood, IL 61529For Sale

 MLS ID #PA1269951, Heidi L West, Keller Williams Premier Realty. RMLS Alliance as distributed by MLS GRID
 - $93,0002 bd1 ba1k sqft209 N Kellogg St, Yates City, IL 61572For Sale
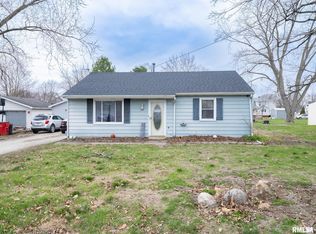 MLS ID #PA1265429, Lisa Inman, Move Smart Realty. RMLS Alliance as distributed by MLS GRID
 - $99,9002 bd2 ba1.2k sqft500 E Main St, Bryant, IL 61519For Sale
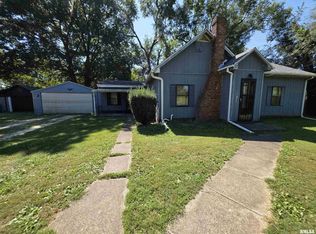 MLS ID #PA1269950, Trudy Stuckey, Gorsuch Realty & Auction. RMLS Alliance as distributed by MLS GRID
 - $99,9002 bd1 ba968 sqft857 N 6th Ave, Canton, IL 61520For Sale
 MLS ID #PA1268608, Sherri D Delost, Jim Maloof Realty, Inc.. RMLS Alliance as distributed by MLS GRID
 - $99,0002 bd2 ba855 sqft6282 Macs Rd, Manito, IL 61546For SaleMLS ID #PA1269125, Nicole A Randitsas, eXp Realty. RMLS Alliance as distributed by MLS GRID
- $104,9003 bd2 ba930 sqft850 S Main St, Canton, IL 61520For SaleMLS ID #PA1267939, Trudy Stuckey, Gorsuch Realty & Auction. RMLS Alliance as distributed by MLS GRID
- $83,0004 bd2 ba1.1k sqft638 E Elm St, Canton, IL 61520For SaleMLS ID #PA1270047, Donna L Fauntleroy, Coldwell Banker Real Estate Group. RMLS Alliance as distributed by MLS GRID
- $90,0002 bd1 ba820 sqft620 E Ash St, Canton, IL 61520For SaleMLS ID #PA1261104, Samantha J Braden, Rhoades Real Estate & Land Auc. RMLS Alliance as distributed by MLS GRID
- $91,9003 bd1 ba1.2k sqft5914 N Frostwood Pkwy, Peoria, IL 61615For SaleMLS ID #PA1269037, Adam J Merrick, Adam Merrick Real Estate. RMLS Alliance as distributed by MLS GRID
- $115,0003 bd1 ba1.1k sqft637 S 2nd Ave, Canton, IL 61520For SaleMLS ID #PA1268794, Stephanie Ruey, Jim Maloof Realty, Inc.. RMLS Alliance as distributed by MLS GRID
- $75,0002 bd1 ba914 sqft205 W Franklin St, Bartonville, IL 61607For SaleMLS ID #PA1270067, Leslie Rothan, eXp Realty. RMLS Alliance as distributed by MLS GRID
- $74,5002 bd1 ba768 sqft6514 W Lamoine Ave, Peoria, IL 61604For SaleMLS ID #PA1270068, Scott E Rodgers, RE/MAX Traders Unlimited. RMLS Alliance as distributed by MLS GRID
- $89,9003 bd2 ba1.1k sqft130 N West St, Fairview, IL 61432For SaleMLS ID #PA1268949, Douglas Falk, Gorsuch Realty & Auction. RMLS Alliance as distributed by MLS GRID
- $65,0002 bd1 ba873 sqft395 S Fulton St, Canton, IL 61520For SaleMLS ID #PA1269802, Adam J Merrick, Adam Merrick Real Estate. RMLS Alliance as distributed by MLS GRID
- $69,9003 bd1 ba984 sqft125 E Beech St, Canton, IL 61520For SaleMLS ID #PA1270060, Heather McAdams, Gorsuch Realty & Auction. RMLS Alliance as distributed by MLS GRID
- $113,9002 bd1 ba890 sqft435 N Avenue B, Canton, IL 61520For SaleMLS ID #PA1265659, Trudy Stuckey, Gorsuch Realty & Auction. RMLS Alliance as distributed by MLS GRID
