This inviting home offers condominium living at its finest. With its ready-to-move-in condition, this property presents an exceptional opportunity to settle into a comfortable and stylish urban lifestyle. Nestled close to downtown, Bottle works, and Mass Ave. One could not find a better location. The space boasts a vaulted living room with an inviting fireplace that creates an atmosphere of cozy grandeur. The space invites you to unwind and enjoy the simple pleasures of home, whether you're curled up with a book or entertaining friends. The kitchen is a culinary haven, defined by its elegant countertops and shaker cabinets. The addition of a backsplash adds a touch of sophistication, making this a space where cooking and gathering become a true pleasure.
Active
$305,000
464 E Saint Clair St, Indianapolis, IN 46202
2beds
1,250sqft
:
Get pre-qualified$2,034/mo
Residential, Single Family Residence
Built in 1982
2,613 Square Feet Lot
$-- Zestimate®
$244/sqft
$-- HOA
What's special
Inviting fireplaceCulinary havenElegant countertopsShaker cabinets
- 302 days |
- 441 |
- 15 |
Zillow last checked:
Listing updated:
Listed by:
Mitch Rougraff 317-363-2499,
F.C. Tucker Company,
Stephen Bailey,
F.C. Tucker Company
Source: MIBOR as distributed by MLS GRID,MLS#: 22064485
Facts & features
Interior
Bedrooms & bathrooms
- Bedrooms: 2
- Bathrooms: 2
- Full bathrooms: 1
- 1/2 bathrooms: 1
- Main level bathrooms: 1
Primary bedroom
- Level: Upper
- Area: 234 Square Feet
- Dimensions: 18x13
Bedroom 2
- Level: Upper
- Area: 154 Square Feet
- Dimensions: 14x11
Dining room
- Level: Main
- Area: 81 Square Feet
- Dimensions: 9x9
Kitchen
- Level: Main
- Area: 64 Square Feet
- Dimensions: 8x8
Living room
- Level: Main
- Area: 252 Square Feet
- Dimensions: 18x14
Heating
- Natural Gas
Cooling
- Central Air
Appliances
- Included: Dishwasher, Dryer, Disposal, Gas Water Heater, MicroHood, Gas Oven, Refrigerator, Washer, Water Heater, Microwave
Features
- Attic Access, Walk-In Closet(s)
- Has basement: No
- Attic: Access Only
- Number of fireplaces: 1
- Fireplace features: Masonry, Living Room
Interior area
- Total structure area: 1,250
- Total interior livable area: 1,250 sqft
Property
Parking
- Total spaces: 1
- Parking features: Attached, Concrete
- Attached garage spaces: 1
Features
- Levels: Two
- Stories: 2
Lot
- Size: 2,613 Square Feet
Details
- Parcel number: 491101145037000101
- Horse amenities: None
Construction
Type & style
- Home type: SingleFamily
- Architectural style: Contemporary
- Property subtype: Residential, Single Family Residence
- Attached to another structure: Yes
Materials
- Brick
- Foundation: Concrete Perimeter
Condition
- New construction: No
- Year built: 1982
Utilities & green energy
- Water: Public
Community & HOA
Community
- Subdivision: Renaissance Place
Location
- Region: Indianapolis
Financial & listing details
- Price per square foot: $244/sqft
- Tax assessed value: $291,500
- Annual tax amount: $3,387
- Date on market: 9/24/2025
- Cumulative days on market: 302 days
Estimated market value
Not available
Estimated sales range
Not available
Not available
Price history
| Date | Event | Price |
|---|---|---|
| 4/1/2026 | Price change | $305,000-1.6%$244/sqft |
Source:  MIBOR as distributed by MLS GRID #22064485 Report a problem MIBOR as distributed by MLS GRID #22064485 Report a problem | ||
| 11/20/2025 | Price change | $310,000-1.3%$248/sqft |
Source: MIBOR as distributed by MLS GRID #22064485 Report a problem | ||
| 10/13/2025 | Price change | $314,000-7.6%$251/sqft |
Source: MIBOR as distributed by MLS GRID #22064485 Report a problem | ||
| 9/24/2025 | Listed for sale | $339,900+145.7%$272/sqft |
Source: MIBOR as distributed by MLS GRID #22064485 Report a problem | ||
| 11/7/2001 | Sold | $138,320$111/sqft |
Source: Agent Provided Report a problem | ||
Public tax history
| Year | Property taxes | Tax assessment |
|---|---|---|
| 2025 | $3,388 +0.7% | $291,500 +2.7% |
| 2024 | $3,364 -0.3% | $283,800 |
| 2023 | $3,374 +5.8% | $283,800 +0.4% |
| 2022 | $3,188 +4.2% | $282,700 +3.2% |
| 2021 | $3,059 +4.7% | $274,000 +4.5% |
| 2020 | $2,923 +2.9% | $262,300 +6.5% |
| 2019 | $2,842 +30.4% | $246,200 +3.7% |
| 2018 | $2,179 +4.5% | $237,500 +17.3% |
| 2017 | $2,085 +3.3% | $202,500 +3.8% |
| 2016 | $2,018 +10.8% | $195,100 +14.8% |
| 2014 | $1,822 +8.1% | $170,000 +6.4% |
| 2013 | $1,686 | $159,800 +4.5% |
| 2012 | $1,686 | $152,900 -0.7% |
| 2011 | -- | $154,000 |
| 2010 | $1,593 -1.9% | $154,000 |
| 2009 | $1,624 | $154,000 -0.8% |
| 2007 | -- | $155,200 +13.1% |
| 2006 | -- | $137,200 +38% |
| 2005 | -- | $99,400 |
| 2004 | -- | $99,400 |
| 2003 | -- | $99,400 +142.4% |
| 2002 | -- | $41,000 +200.1% |
| 2001 | -- | $13,660 -5.1% |
| 2000 | -- | $14,400 |
Find assessor info on the county website
Monthly payment
Est. payment
Payment breakdown
Explore the cost of this home by adjusting the details. Changes won't be saved.Climate risks
Neighborhood: Downtown
Nearby schools
GreatSchools rating
- 7/10Center for Inquiry School 2Grades: K-5Distance: 0.1 mi
- 4/10Francis W. Parker School 56Grades: PK-8Distance: 1.7 mi
- 1/10Arsenal Technical High SchoolGrades: 9-12Distance: 0.8 mi
- $308,1002 bd2 ba1.1k sqft475 E Arch St, Indianapolis, IN 46202Off Market

- $296,8001 bd0 ba900 sqft481 E Arch St, Indianapolis, IN 46202Off Market
- $301,3001 bd1 ba900 sqft444 E Saint Clair St, Indianapolis, IN 46202Off Market
- $325,6002 bd2 ba1.1k sqft484 E Saint Clair St, Indianapolis, IN 46202Off Market
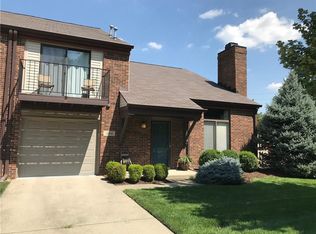
- $326,1002 bd3 ba1.1k sqft445 E Arch St, Indianapolis, IN 46202Off Market
- $315,0002 bd2 ba1.1k sqft469 E Arch St, Indianapolis, IN 46202Sold
- $306,8002 bd2 ba1.1k sqft485 E Arch St, Indianapolis, IN 46202Off Market
- $281,5001 bd0 ba900 sqft451 E Arch St, Indianapolis, IN 46202Off Market
A local agent can set up tours, give advice and negotiate with sellers.
Similar homes
- $299,9992 bd2 ba996 sqft220 N Cleveland St #220C, Indianapolis, IN 46204Active
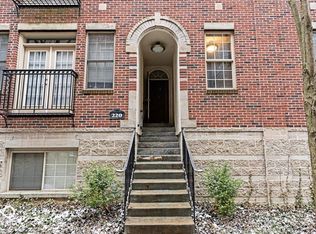 MLS ID #22101628, Steven Koleno, Beycome Brokerage Realty LLC. MIBOR as distributed by MLS GRID
 - $--4 bd2 ba1.5k sqft5810 Coppock Dr, Indianapolis, IN 46221Auction
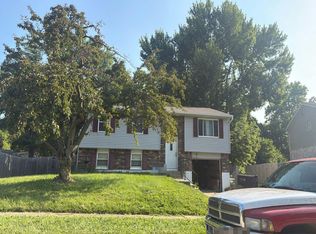 Auction.com 2
 - $285,0004 bd2 ba1.7k sqft10147 Park Stream Dr, Indianapolis, IN 46229Active
 MLS ID #22116101, Amy Glassburn, Daniels Real Estate. MIBOR as distributed by MLS GRID
 - $276,0003 bd1 ba990 sqft2242 N Alabama St, Indianapolis, IN 46205Active
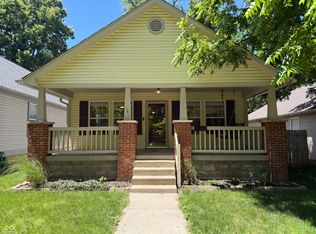 MLS ID #22105964, Shelby Farrar, Opendoor Brokerage LLC. MIBOR as distributed by MLS GRID
 - $319,0004 bd2 ba1.2k sqft814 W 43rd St, Indianapolis, IN 46208For Sale By Owner
- $280,0003 bd2 ba1.4k sqft5110 Winston Dr, Indianapolis, IN 46226ActiveMLS ID #22109811, Shelby Farrar, Opendoor Brokerage LLC. MIBOR as distributed by MLS GRID
- $259,9002 bd2 ba1.3k sqft644 W 43rd St, Indianapolis, IN 46208ActiveMLS ID #22111559, William Wilson, Wilson Property Group, LLC. MIBOR as distributed by MLS GRID
- $296,0003 bd3 ba1.7k sqft6706 Oak Lake Dr, Indianapolis, IN 46214ActiveMLS ID #22108227, Rafael Aguilar, Keller Williams Indy Metro NE. MIBOR as distributed by MLS GRID
- $300,0003 bd2 ba1.3k sqft5465 W 200 S, New Palestine, IN 46163ActiveMLS ID #22113177, Craig Greenwood, Trueblood Real Estate. MIBOR as distributed by MLS GRID
- $245,0003 bd2 ba1.6k sqft1115 Harlan St, Indianapolis, IN 46203ActiveMLS ID #22094716, Tad Aschliman, @properties. MIBOR as distributed by MLS GRID
- $159,5002 bd2 ba1.5k sqft1925 N Harding St, Indianapolis, IN 46202ActiveMLS ID #22109474, Xiao Zhang, Honesty Trust Realty LLC. MIBOR as distributed by MLS GRID
- $288,0003 bd2 ba1.6k sqft1537 W 74th Pl, Indianapolis, IN 46260ActiveMLS ID #22109342, Shelby Farrar, Opendoor Brokerage LLC. MIBOR as distributed by MLS GRID
- $259,0003 bd2 ba1.3k sqft7811 Cannonade Dr, Indianapolis, IN 46217ActiveMLS ID #22112698, Crystal Purcell, BluPrint Real Estate Group. MIBOR as distributed by MLS GRID
- $185,0004 bd2 ba1.2k sqft1322 E Naomi St, Indianapolis, IN 46203ActiveMLS ID #22093836, Thuriya Sai, Carpenter, REALTORS®. MIBOR as distributed by MLS GRID
- $250,0003 bd2 ba1.2k sqft432 Chapel Hill West Dr, Indianapolis, IN 46214For SaleMLS ID #202624362, Fransisco Salazar, Maitlen Realty. IRMLS
- $322,0003 bd2 ba1.3k sqft2883 S Wollenweber Rd, New Palestine, IN 46163ActiveMLS ID #22110118, Shelby Farrar, Opendoor Brokerage LLC. MIBOR as distributed by MLS GRID
- $309,9003 bd2 ba1.5k sqft323 N Windswept Rd, Greenfield, IN 46140ActiveMLS ID #22112240, Kathy Hall, Berkshire Hathaway Home. MIBOR as distributed by MLS GRID
- $304,9003 bd2 ba1.4k sqft7438 Deville Ct, Indianapolis, IN 46256ActiveMLS ID #22082121, Michael Levin, Zenith Realty & Bus. Advisors. MIBOR as distributed by MLS GRID
- $254,9003 bd2 ba1.4k sqft6444 Amick Way, Indianapolis, IN 46268ActiveMLS ID #22111727, Malvin Nyoni, F.C. Tucker Company. MIBOR as distributed by MLS GRID
- $155,0002 bd2 ba1.4k sqft4422 Abby Creek Ln, Indianapolis, IN 46205ActiveMLS ID #22107560, Tabitha Dinkins, Keller Williams Indy Metro NE. MIBOR as distributed by MLS GRID
