Welcome to 464 Empire Avenue, a centrally located bungalow situated on a large lot in the heart of the city. Previously configured as a three-bedroom home, the current two-bedroom layout provides generously sized living and dining areas and could be converted back to accommodate a third bedroom if desired. The spacious eat-in kitchen offers an abundance of cabinetry, ample room for a dining table and convenient main-floor laundry hookups. The main floor also features a bright living room, one full bathroom and two well-sized bedrooms. The basement includes additional laundry hookups and a flex space, providing even more possibilities for buyers with a vision to make the home their own. Outside, the oversized driveway offers plenty of parking, while the large detached garage provides additional storage, workspace or room for hobbies. With a large lot, mature trees and room to make it your own, this centrally located home is full of possibilities. Located near the Mundy Pond walking trail and recreation facilities, with grocery stores, schools, public transit and everyday amenities nearby. Memorial University, the Health Sciences Centre, St. Clare’s Mercy Hospital, Avalon Mall and downtown St. John’s are all just minutes away. This property is being sold as is, where is. As per Seller's Direction, no conveyance of any offers before 4PM on Tuesday, September 8th, 2026. all offers to be left open until 9PM on the same day.
For sale
C$285,000
464 Empire Avenue, St. John's, NL A1E1W8
2beds
1,487sqft
Single Family Residence
Built in 1966
7,500 Square Feet Lot
$-- Zestimate®
C$192/sqft
C$-- HOA
What's special
Large lotSpacious eat-in kitchenAbundance of cabinetryConvenient main-floor laundry hookupsTwo well-sized bedroomsMature trees
- 3 hours
- 17
- 2
Zillow last checked:
Listing updated:
Listed by:
Stephanie Mcgrath,
3% Realty East Coast,
Genna Hickey,
3% Realty East Coast
Source: Newfoundland and Labrador AR,MLS®#: 1302655
Facts & features
Interior
Bedrooms & bathrooms
- Bedrooms: 2
- Bathrooms: 1
- Full bathrooms: 1
Bedroom
- Level: Main
- Area: 114.95 Square Feet
- Dimensions: 9.5 X 12.1
Bathroom
- Level: Main
- Area: 35.76 Square Feet
- Dimensions: 4.11 X 8.7
Other
- Level: Main
- Area: 105.45 Square Feet
- Dimensions: 9.5 X 11.1
Dining room
- Level: Main
- Area: 121.25 Square Feet
- Dimensions: 9.7 X 12.5
Kitchen
- Level: Main
- Area: 209.04 Square Feet
- Dimensions: 15.6 X 13.4
Living room
- Level: Main
- Area: 145.52 Square Feet
- Dimensions: 13.11 X 11.1
Porch
- Level: Main
- Area: 31.96 Square Feet
- Dimensions: 6.8 X 4.7
Heating
- Electric, Oil
Cooling
- Electric
Appliances
- Included: Refrigerator, Microwave, Stove
Features
- Flooring: Cushion/Tile/Lino, Laminate
Interior area
- Total structure area: 1,487
- Total interior livable area: 1,487 sqft
Property
Parking
- Parking features: Detached
- Has garage: Yes
- Has uncovered spaces: Yes
Features
- Water view: Year Round Road Access
Lot
- Size: 7,500 Square Feet
- Dimensions: 50 x 150
- Features: Rear Yard Access (Vechicle), Recreation Nearby, Shopping Nearby, Bus Service, Under 0.5 Acres
Details
- Zoning description: Res.
Construction
Type & style
- Home type: SingleFamily
- Architectural style: Bungalow
- Property subtype: Single Family Residence
Materials
- Vinyl Siding
- Foundation: Concrete
- Roof: Shingle - Asphalt
Condition
- Year built: 1966
Utilities & green energy
- Sewer: Public Sewer
- Water: Public
- Utilities for property: Cable Connected, Electricity Connected, High Speed Internet, Phone Connected
Community & HOA
Location
- Region: St Johns
Financial & listing details
- Price per square foot: C$192/sqft
- Annual tax amount: C$1,638
- Date on market: 9/2/2026
Price history
Price history is unavailable.
Public tax history
Tax history is unavailable.
Climate risks
Neighborhood: A1E
Nearby schools
GreatSchools rating
No schools nearby
We couldn't find any schools near this home.
Schools provided by the listing agent
- District: St. John's
Source: Newfoundland and Labrador AR. This data may not be complete. We recommend contacting the local school district to confirm school assignments for this home.

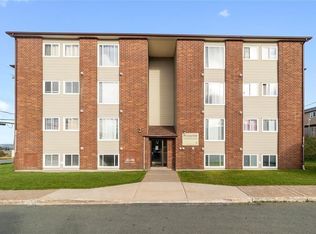

Similar homes
- C$276,0003 bd1 ba1.4k sqft54 Belvedere Street, St. John's, NL A1C3A5For Sale
 MLS ID #1302571, Andrew Collingwood, Royal LePage Property Consultants Limited. Newfoundland and Labrador AR
 - C$225,0002 bd2 ba2.1k sqft224 Pennywell Road, St. John's, NL A1C2L6For Sale
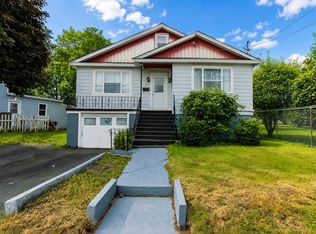 MLS ID #1302609, Larry Hann, Hanlon Realty. Newfoundland and Labrador AR
 - C$249,9003 bd2 ba1.3k sqft43 Goodview Street, St. John's, NL A1C4G2For Sale
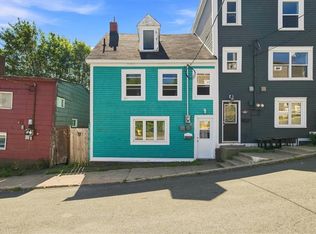 MLS ID #1302555, Regan O'rourke, Royal LePage Property Consultants Limited. Newfoundland and Labrador AR
 - C$249,9003 bd1 ba1.6k sqft24 Nascopie Crescent, St. John's, NL A1B3W5For Sale
 MLS ID #1301791, Jacqueline Kavanagh, Royal LePage Vision Realty. Newfoundland and Labrador AR
