SELLER IS OFFERING 10K IN CONCESSIONS! Home Is BACK ON THE MARKET at no fault to the sellers. Home was inspected and appraised, giving buyers instant EQUITY! Nestled in the highly sought-after, award-winning master-planned community of Nexton, this charming 3-bedroom home offers a thoughtfully designed open floor plan. Upon entering, you'll immediately notice the bright and airy atmosphere, enhanced by abundant natural light throughout the space. The main floor features durable LVP flooring, creating a seamless flow throughout the living areas. To your right, the dining room opens to the spacious kitchen and living room, providing an inviting area for entertaining.A convenient half bath is also located on the main level. The kitchen is a true highlight, with stunning Corian countertops, oversized cabinets, and a generous island for additional workspace. Upstairs, you'll find a well-appointed second-story laundry for ease and convenience. The large primary bedroom is a peaceful retreat, featuring a double vanity and a walk-in closet. Two additional spacious bedrooms share a full bathroom, making this home ideal for family living. The expansive backyard, one of the largest in the neighborhood at 0.20 acres, is fully enclosed by a wooden privacy fence, patio, offering a private oasis for outdoor enjoyment. North Creek Village in Nexton is only a short golf cart ride to restaurants and grocery stores and a straight shot to Interstate I26. This particular subsection of the neighborhood has a pool and also a club house that can be rented out for any large family functions or parties. Nexton offers walking/biking paths throughout that you can enjoy and a new county park scheduled to open this year! This property has a lot to offer and wont last long!
Closed
$362,000
464 Fox Sparrow Ct, Summerville, SC 29486
3beds
1,704sqft
Single Family Residence
Built in 2021
8,712 Square Feet Lot
$361,800 Zestimate®
$212/sqft
$2,385 Estimated rent
Home value
$361,800
$340,000 - $387,000
$2,385/mo
Zestimate® history
Owner options
List your home for rent
$2,385/mo
Rent Zestimate®
Find your next renter with Zillow Rental Manager. Plus, with online applications, you can quickly screen prospective tenants – for free.
$2,385/mo
Rent Zestimate®
Refinance and save
$2,128/mo
Est. payment
Refinancing to a lower rate could help reduce your monthly payments and save thousands over the life of the loan.
$2,128/mo
Est. payment
Explore your selling options
Work with a Zillow partner agent
Leverage their expertise and Zillow's premium Showcase listings to get your home seen by more buyers.
Get startedList with your own agent
Get your home in front of millions of buyers by listing it on Zillow.
Learn how to do itSell it yourself
Take full control of how buyers see your home on Zillow by listing For Sale by Owner (FSBO).
List your homeWhat's special
Wooden privacy fenceSpacious kitchenGenerous islandPeaceful retreatStunning corian countertopsWell-appointed second-story laundrySpacious bedrooms
Zillow last checked:
Listing updated:
Listed by:
Carolina One Real Estate 843-779-8660
Bought with:
Tabby Realty LLC
Source: CTMLS,MLS#: 25006042
Facts & features
Interior
Bedrooms & bathrooms
- Bedrooms: 3
- Bathrooms: 3
- Full bathrooms: 2
- 1/2 bathrooms: 1
Rooms
- Room types: Dining Room, Foyer, Laundry, Pantry, Separate Dining
Heating
- Central
Cooling
- Central Air
Appliances
- Laundry: Laundry Room
Features
- Ceiling - Smooth, High Ceilings, Kitchen Island, Walk-In Closet(s), Ceiling Fan(s), Entrance Foyer, Pantry
- Flooring: Carpet, Luxury Vinyl
- Windows: Window Treatments
- Has fireplace: No
Interior area
- Total structure area: 1,704
- Total interior livable area: 1,704 sqft
Property
Parking
- Total spaces: 2
- Parking features: Garage, Attached, Garage Door Opener
- Attached garage spaces: 2
Features
- Levels: Two
- Stories: 2
- Patio & porch: Patio
- Exterior features: Rain Gutters
- Fencing: Wood
Lot
- Size: 8,712 Square Feet
- Features: 0 - .5 Acre
Details
- Parcel number: 1941603080
Construction
Type & style
- Home type: SingleFamily
- Architectural style: Traditional
- Property subtype: Single Family Residence
Materials
- Vinyl Siding
- Foundation: Slab
- Roof: Architectural
Condition
- New construction: No
- Year built: 2021
Utilities & green energy
- Sewer: Public Sewer
- Water: Public
- Utilities for property: BCW & SA, Berkeley Elect Co-Op
Community & HOA
Community
- Features: Clubhouse, Pool, Trash, Walk/Jog Trails
- Subdivision: Nexton
Location
- Region: Summerville
Financial & listing details
- Price per square foot: $212/sqft
- Tax assessed value: $321,600
- Annual tax amount: $2,354
- Date on market: 3/7/2025
- Listing terms: Any
Price history
| Date | Event | Price |
|---|---|---|
| 8/15/2025 | Sold | $362,000$212/sqft |
Source:  CTMLS #25006042 Report a problem CTMLS #25006042 Report a problem | ||
| 6/16/2025 | Price change | $362,000-0.8%$212/sqft |
Source: CTMLS #25006042 Report a problem | ||
| 4/24/2025 | Listed for sale | $364,900$214/sqft |
Source: CTMLS #25006042 Report a problem | ||
| 4/15/2025 | Contingent | $364,900$214/sqft |
Source: CTMLS #25006042 Report a problem | ||
| 4/1/2025 | Price change | $364,900-1.4%$214/sqft |
Source: CTMLS #25006042 Report a problem | ||
| 3/7/2025 | Listed for sale | $370,000+30.6%$217/sqft |
Source: CTMLS #25006042 Report a problem | ||
| 9/30/2021 | Sold | $283,405$166/sqft |
Source: Public Record Report a problem | ||
Public tax history
| Year | Property taxes | Tax assessment |
|---|---|---|
| 2024 | $2,354 +10.8% | $12,690 +14.9% |
| 2023 | $2,125 -5.5% | $11,040 |
| 2022 | $2,248 +436.9% | $11,040 |
| 2021 | $419 | -- |
Find assessor info on the county website
Neighborhood: 29486
Nearby homes
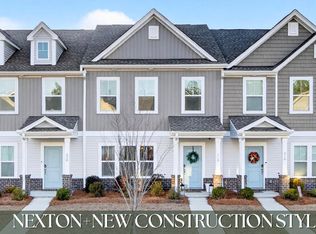
- $305,0003 bd3 ba1.8k sqft318 Surfbird Rd, Summerville, SC 29486For Sale
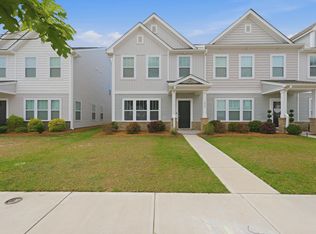
- $335,0003 bd3 ba1.7k sqft290 Surfbird Rd, Summerville, SC 29486For Sale
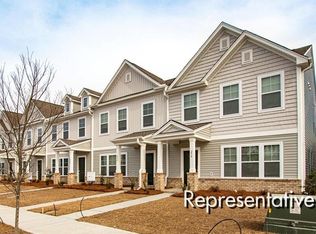
- $320,6203 bd3 ba1.8k sqft310 Surfbird Rd #395, Summerville, SC 29486Sold
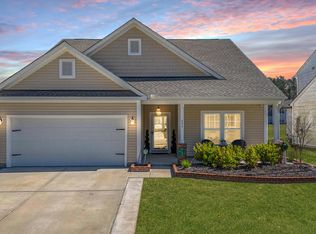
- $409,0004 bd3 ba2.1k sqft486 Fox Sparrow Ct, Summerville, SC 29486Sold
- $407,100-- bd-- ba1.8k sqft113 Willet Ln, Summerville, SC 29486Off Market
- $363,0003 bd3 ba1.5k sqft297 Surfbird Rd #415, Summerville, SC 29486Sold
- $510,0005 bd4 ba3.1k sqft107 Willet Ln #378, Summerville, SC 29486Sold
- $380,0004 bd3 ba2.2k sqft656 Snow Owl Dr #428, Summerville, SC 29486Sold
Nearby schools
GreatSchools rating
- 9/10Cane Bay Elementary SchoolGrades: PK-4Distance: 1.2 mi
- 7/10Cane Bay MiddleGrades: 5-8Distance: 1.2 mi
- 8/10Cane Bay High SchoolGrades: 9-12Distance: 1 mi
Schools provided by the listing agent
- Elementary: Cane Bay
- Middle: Cane Bay
- High: Cane Bay High School
Source: CTMLS. This data may not be complete. We recommend contacting the local school district to confirm school assignments for this home.
Get a cash offer in 3 minutes
Find out how much your home could sell for in as little as 3 minutes with a no-obligation cash offer.
Estimated market value
$361,800
Get a cash offer in 3 minutes
Find out how much your home could sell for in as little as 3 minutes with a no-obligation cash offer.
Estimated market value
$361,800
- South Carolina
- Berkeley County
- Summerville
- 29486
- 464 Fox Sparrow Ct
Nearby cities
Nearby zip codes
Other Summerville Topics
