Meticulously maintained 4 bedroom, 2.5 bath home. Bright & functional kitchen presents white cabinets,elegant granite countertops & stnlss stl electric oven range,White refrigerator w/ water & ice dispenser & built-in microwave.Main living areas boast solid Brazilian cherry hardwood flrs, enhancing the family rm,living rm,dining rm & 2nd flr hallway w/ rich, warm tones.Every room brightened w/ PELLA Architectural series windows,featuring inset linen privacy blinds on the 1st flr & stunning plantation shutters on the 2nd flr. Family rm highlights French doors framed by beautiful pediment moldings & window frames that open to back deck,providing a seamless transition to a park-like setting.FR also features cathedral ceiling w/ charming wood beam accent & gas-start fireplace. The primary bedroom has en-suite bath for added privacy & convenience. Add’l features include 6-yr-old Lennox high-efficiency furnace & hot water tank, quality Tiftickjian carpeting.Backyard is a serene refuge, offering a 2 tier wood deck complete w/hot tub, ideal for relaxation & entertaining while overlooking the tranquil setting. Sellers will entertain offers anywhere between $424,900 - $469,900.
Closed
$455,000
464 Glen Oak Dr, East Amherst, NY 14051
4beds
2,162sqft
Single Family Residence
Built in 1987
9,147 Square Feet Lot
$511,400 Zestimate®
$210/sqft
$3,211 Estimated rent
Home value
$511,400
$486,000 - $537,000
$3,211/mo
Zestimate® history
Owner options
List your home for rent
$3,211/mo
Rent Zestimate®
Find your next renter with Zillow Rental Manager. Plus, with online applications, you can quickly screen prospective tenants – for free.
$3,211/mo
Rent Zestimate®
Refinance and save
$3,589/mo
Est. payment
Refinancing to a lower rate could help reduce your monthly payments and save thousands over the life of the loan.
$3,589/mo
Est. payment
Explore your selling options
Work with a Zillow partner agent
Leverage their expertise and Zillow's premium Showcase listings to get your home seen by more buyers.
Get startedList with your own agent
Get your home in front of millions of buyers by listing it on Zillow.
Learn how to do itSell it yourself
Take full control of how buyers see your home on Zillow by listing For Sale by Owner (FSBO).
List your homeWhat's special
Zillow last checked:
Listing updated:
Listed by:
Deodata M Cammilleri 716-573-4751,
Howard Hanna WNY Inc.
Bought with:
Joseph R Battaglia, 30BA0771864
Keller Williams Realty WNY
Source: NYSAMLSs,MLS#: B1539781 Originating MLS: Buffalo
Originating MLS: BuffaloFacts & features
Interior
Bedrooms & bathrooms
- Bedrooms: 4
- Bathrooms: 3
- Full bathrooms: 2
- 1/2 bathrooms: 1
- Main level bathrooms: 1
Bedroom 1
- Level: Second
- Dimensions: 13.00 x 11.00
Bedroom 2
- Level: Second
- Dimensions: 11.00 x 11.00
Bedroom 3
- Level: Second
- Dimensions: 13.00 x 11.00
Bedroom 4
- Level: Second
- Dimensions: 17.00 x 13.00
Basement
- Level: Basement
Dining room
- Level: First
- Dimensions: 12.00 x 10.00
Family room
- Level: First
- Dimensions: 19.00 x 13.00
Kitchen
- Level: First
- Dimensions: 17.00 x 14.00
Living room
- Level: First
- Dimensions: 17.00 x 13.00
Heating
- Gas
Cooling
- Central Air
Appliances
- Included: Dryer, Dishwasher, Electric Oven, Electric Range, Gas Water Heater, Microwave, Washer
- Laundry: Upper Level
Features
- Ceiling Fan(s), Cathedral Ceiling(s), Separate/Formal Dining Room, Entrance Foyer, Eat-in Kitchen, Separate/Formal Living Room, Granite Counters, Kitchen/Family Room Combo, Living/Dining Room, Pantry, Skylights, Natural Woodwork, Bath in Primary Bedroom, Programmable Thermostat
- Flooring: Carpet, Hardwood, Laminate, Varies
- Windows: Skylight(s)
- Basement: Full,Finished,Partially Finished,Sump Pump
- Number of fireplaces: 1
Interior area
- Total structure area: 2,162
- Total interior livable area: 2,162 sqft
Property
Parking
- Total spaces: 2
- Parking features: Attached, Garage, Garage Door Opener
- Attached garage spaces: 2
Features
- Levels: Two
- Stories: 2
- Patio & porch: Deck, Open, Porch
- Exterior features: Blacktop Driveway, Deck, Hot Tub/Spa
- Pool features: Association
- Has spa: Yes
Lot
- Size: 9,147 Square Feet
- Dimensions: 70 x 130
- Features: Rectangular, Rectangular Lot, Residential Lot
Details
- Parcel number: 1422890290500001013000
- Special conditions: Standard
Construction
Type & style
- Home type: SingleFamily
- Architectural style: Two Story,Tudor
- Property subtype: Single Family Residence
Materials
- Brick, Stucco, Vinyl Siding, Copper Plumbing
- Foundation: Poured
- Roof: Asphalt
Condition
- Resale
- Year built: 1987
Utilities & green energy
- Electric: Circuit Breakers
- Sewer: Connected
- Water: Connected, Public
- Utilities for property: High Speed Internet Available, Sewer Connected, Water Connected
Community & HOA
Community
- Subdivision: Ransom Oaks
HOA
- Amenities included: Clubhouse, Other, Pool, See Remarks, Tennis Court(s)
- HOA fee: $431 annually
Location
- Region: East Amherst
Financial & listing details
- Price per square foot: $210/sqft
- Tax assessed value: $250,000
- Annual tax amount: $8,654
- Date on market: 5/24/2024
- Cumulative days on market: 25 days
- Listing terms: Cash,Conventional,FHA,VA Loan
Price history
| Date | Event | Price |
|---|---|---|
| 8/16/2024 | Sold | $455,000+7.1%$210/sqft |
Source:  NYSAMLSs #B1539781 Report a problem NYSAMLSs #B1539781 Report a problem | ||
| 6/18/2024 | Pending sale | $424,900$197/sqft |
Source: NYSAMLSs #B1539781 Report a problem | ||
| 6/13/2024 | Price change | $424,900-9.4%$197/sqft |
Source: NYSAMLSs #B1539781 Report a problem | ||
| 5/24/2024 | Listed for sale | $469,000+206.5%$217/sqft |
Source: NYSAMLSs #B1539781 Report a problem | ||
| 8/5/1997 | Sold | $153,000$71/sqft |
Source: Public Record Report a problem | ||
Public tax history
| Year | Property taxes | Tax assessment |
|---|---|---|
| 2025 | -- | $375,000 |
| 2024 | -- | $375,000 +50% |
| 2023 | -- | $250,000 |
| 2022 | -- | $250,000 |
| 2021 | -- | $250,000 |
| 2020 | -- | $250,000 |
| 2019 | -- | $250,000 |
| 2018 | -- | $250,000 |
| 2017 | $5,764 +132.9% | $250,000 +24.9% |
| 2016 | $2,475 | $200,200 |
| 2015 | -- | $200,200 |
| 2014 | -- | $200,200 |
| 2013 | -- | $200,200 |
| 2012 | -- | $200,200 |
| 2011 | -- | $200,200 |
| 2010 | -- | $200,200 |
| 2009 | -- | $200,200 +11.8% |
| 2008 | -- | $179,000 |
| 2007 | -- | $179,000 |
| 2006 | -- | $179,000 |
| 2005 | -- | $179,000 +12.6% |
| 2004 | -- | $158,900 |
| 2003 | -- | $158,900 |
| 2002 | -- | $158,900 |
| 2001 | -- | $158,900 +4% |
| 2000 | -- | $152,800 |
Find assessor info on the county website
Neighborhood: 14051
Nearby homes
- $505,7004 bd2 ba2.1k sqft472 Glen Oak Dr, East Amherst, NY 14051Off Market
- $498,2004 bd3 ba2.1k sqft458 Glen Oak Dr, East Amherst, NY 14051Off Market

- $541,3004 bd2 ba2.7k sqft480 Glen Oak Dr, East Amherst, NY 14051Off Market
- $436,9003 bd3 ba1.9k sqft450 Glen Oak Dr, East Amherst, NY 14051Off Market
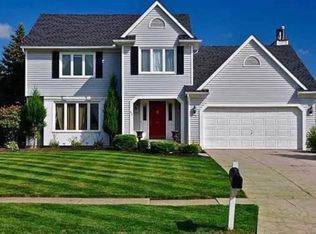
- $450,0003 bd3 ba2.4k sqft3 Topaz Ct, East Amherst, NY 14051Sold
- $454,0003 bd2 ba2.1k sqft488 Glen Oak Dr, East Amherst, NY 14051Off Market
- $427,3003 bd2 ba1.8k sqft442 Glen Oak Dr, East Amherst, NY 14051Off Market
- $533,7004 bd4 ba2.5k sqft6 Opal Ct, East Amherst, NY 14051Off Market
Nearby schools
GreatSchools rating
- 6/10Dodge Elementary SchoolGrades: K-4Distance: 1.6 mi
- 6/10Casey Middle SchoolGrades: 5-8Distance: 2.3 mi
- 9/10Williamsville North High SchoolGrades: 9-12Distance: 2.4 mi
Schools provided by the listing agent
- District: Williamsville
Source: NYSAMLSs. This data may not be complete. We recommend contacting the local school district to confirm school assignments for this home.
Sell for more on Zillow
Get a Zillow Showcase℠ listing at no additional cost and you could sell for .
$511,400
2% more
+$10,228
With Zillow Showcase(estimated)
$521,628
- New York
- Erie County
- East Amherst
- 14051
- 464 Glen Oak Dr
Nearby cities
Nearby zip codes
Other East Amherst Topics
