Skip main navigation
Sold for $779,999
  • $779,999

    464 Granny Road, Medford, NY 11763

    7beds
    2,900sqft
    Single Family Residence, Residential
    Built in 2023
    0.59 Acres Lot
    $783,000 Zestimate®
    $269/sqft
    $5,226 Estimated rent

    Home value

    $783,000

    $713,000 - $861,000

    $5,226/mo

    Zestimate® history
    Loading
    Loading...

    Owner options

    List your home for rent

    $5,226/mo

    Rent Zestimate®

    Find your next renter with Zillow Rental Manager. Plus, with online applications, you can quickly screen prospective tenants – for free.

    Learn more

    $5,226/mo

    Rent Zestimate®

    Refinance and save

    $5,338/mo

    Est. payment

    Refinancing to a lower rate could help reduce your monthly payments and save thousands over the life of the loan.

    See today's rates

    $5,338/mo

    Est. payment

    Explore your selling options

    Work with a Zillow partner agent

    Leverage their expertise and Zillow's premium Showcase listings to get your home seen by more buyers.

    Get started

    List with your own agent

    Get your home in front of millions of buyers by listing it on Zillow.

    Learn how to do it

    Sell it yourself

    Take full control of how buyers see your home on Zillow by listing For Sale by Owner (FSBO).

    List your home

    What's special

    Expansive open layout
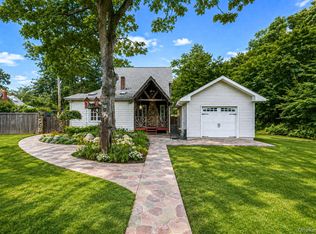
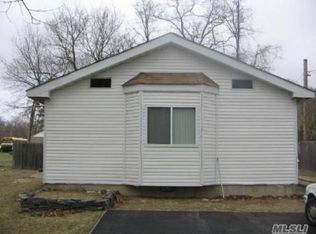
    **New – Built in 2023** Welcome to this stunning **2,900 sq. ft. home** offering **3 bedrooms and 2 bathrooms** on 2nd floor , thoughtfully designed for modern living, showcasing construction with today’s sought-after features and finishes. The expansive open layout provides generous spaces, perfect for entertaining and everyday comfort. With the proper permits, there’s an excellent opportunity for a **private living area for mom or extended family**, making this home ideal for multi-generational living. 466 Granny - identical house - also available for sale! Spacious, new, and move-in ready—this home is the perfect blend of style and functionality.

    Zillow last checked:

    Listing updated:

    Listed by:

    Dari A. Rudge SRES SRS 631-576-5117,

    Gateway to The Hamptons R E 631-325-3449

    Bought with:

    Jhoana M. Lemus, 10401383061

    Winzone Realty Inc

    Source: OneKey® MLS as distributed by MLS GRID,MLS#: 916549MLS Logo

    Facts & features

    Interior

    Bedrooms & bathrooms
    • Bedrooms: 7
    • Bathrooms: 3
    • Full bathrooms: 3
    Other
    • Description: Open concept area with 4 bedrooms/1 full bathroom
    • Level: Lower
    Other
    • Description: Open living room, dining room, kitchen, Primary en suite with full bath, 2 additional bedrooms, full bath
    • Level: First
    Heating
    • Natural Gas
    Cooling
    • Central Air
    Appliances
    • Included: Dishwasher, Dryer, Gas Range, Refrigerator, Stainless Steel Appliance(s), Washer
    Features
    • First Floor Bedroom, First Floor Full Bath, Breakfast Bar, Formal Dining, Granite Counters, In-Law Floorplan, Open Floorplan, Open Kitchen, Primary Bathroom
    • Flooring: Hardwood
    • Attic: Pull Stairs
    • Has fireplace: No
    Interior area
    • Total structure area: 2,900
    • Total interior livable area: 2,900 sqft

    Property

    Parking
    • Total spaces: 2
    • Parking features: Attached, Driveway, Garage
    • Garage spaces: 2
    • Has uncovered spaces: Yes
    Features
    • Levels: Two
    Lot
    • Size: 0.59 Acres
    Details
    • Parcel number: 0200544000200009003
    • Special conditions: None

    Construction

    Type & style
    • Home type: SingleFamily
    • Architectural style: Hi Ranch
    • Property subtype: Single Family Residence, Residential
    Materials
    • Vinyl Siding
    Condition
    • New Construction
    • New construction: Yes
    • Year built: 2023

    Utilities & green energy

    • Sewer: Cesspool
    • Water: Public
    • Utilities for property: Cable Connected, Electricity Connected, Natural Gas Connected, Trash Collection Public, Water Connected

    Community & HOA

    HOA
    • Has HOA: No
    Location
    • Region: Medford

    Financial & listing details

    • Price per square foot: $269/sqft
    • Tax assessed value: $583,334
    • Annual tax amount: $12,642
    • Date on market: 9/24/2025
    • Cumulative days on market: 142 days
    • Listing agreement: Exclusive Right To Sell
    • Exclusions: Washer/ dryer
    • Electric utility on property: Yes

    Price history

    DateEventPrice
    6/23/2026Sold$779,999$269/sqft
    Source: OneKey® MLS as distributed by MLS GRID #916549 Report a problem
    3/3/2026Pending sale$779,999$269/sqft
    Source: OneKey® MLS as distributed by MLS GRID #916549 Report a problem
    2/13/2026Listing removed$779,999$269/sqft
    Source: OneKey® MLS as distributed by MLS GRID #916549 Report a problem
    2/3/2026Price change$779,999-2.5%$269/sqft
    Source: OneKey® MLS as distributed by MLS GRID #916549 Report a problem
    9/24/2025Listed for sale$799,999+37.9%$276/sqft
    Source: OneKey® MLS as distributed by MLS GRID #916549 Report a problem
    3/4/2024Sold$580,000+190%$200/sqft
    Source: Public Record Report a problem
    9/12/2023Sold$200,000-38.5%$69/sqft
    Source: Public Record Report a problem
    1/15/2015Sold$325,000-18.5%$112/sqft
    Source: OneKey® MLS as distributed by MLS GRID #L2651091 Report a problem
    10/7/2014Listing removed$399,000$138/sqft
    Source: EXIT REALTY ACHIEVE #2651116 Report a problem
    3/4/2014Listed for sale$399,000-0.2%$138/sqft
    Source: EXIT REALTY ACHIEVE #2651116 Report a problem
    2/18/2012Listing removed$399,990$138/sqft
    Source: Prudential Douglas Elliman Real Estate #2367424 Report a problem
    2/20/2011Listed for sale$399,990$138/sqft
    Source: Prudential Douglas Elliman Real Estate #2367424 Report a problem

    Public tax history

    YearProperty taxesTax assessment
    2025-- $2,800 +1300%
    2024-- $200
    2023-- $200
    2022-- $200
    2021-- $200
    2020-- $200
    2019-- $200 -94.7%
    2018-- $3,800
    2017$15,051 $3,800
    2016-- $3,800
    2015-- $3,800
    2014-- $3,800
    2013-- $3,800
    2012-- $3,800
    2011-- $3,800
    2010-- $3,800
    2009-- $3,800
    2008-- $3,800
    2007$9,348 +16.8%$3,800
    2005$8,003 +7.9%$3,800
    2004$7,420 +10.3%$3,800
    2003$6,727 +4.4%$3,800
    2002$6,442 +5.2%$3,800
    2001$6,125 +5.8%$3,800
    2000$5,787 $3,800
    Find assessor info on the county website

    Neighborhood: 11763

    Nearby schools

    GreatSchools rating
    Schools provided by the listing agent
    • Elementary: Coram Elementary School
    • Middle: Longwood Junior High School
    • High: Longwood High School

    Source: OneKey® MLS as distributed by MLS GRID. This data may not be complete. We recommend contacting the local school district to confirm school assignments for this home.

    Get a cash offer in 3 minutes
    Find out how much your home could sell for in as little as 3 minutes with a no-obligation cash offer.
    Estimated market value
    $783,000
    Get a cash offer in 3 minutes
    Find out how much your home could sell for in as little as 3 minutes with a no-obligation cash offer.
    Estimated market value
    $783,000