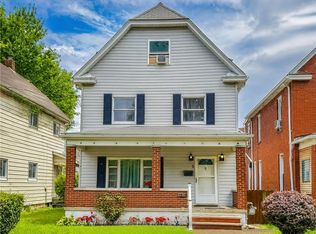
Welcome to 464 Greenridge Rd! This well-maintained 3-bedroom, 2-bathroom home is truly move-in ready. Enjoy a bright eat-in kitchen with plenty of space for everyday meals and entertaining. The large family room offers a comfortable place to relax or gather with guests. An integral garage provides convenient parking and extra storage. For added peace of mind, this home includes a 1-year HSA Home Warranty. A great opportunity to own a home that’s ready for its next chapter — just unpack and enjoy!
For sale
Price cut: $40K (9/28)
$79,900
464 Greenridge Rd, New Kensington, PA 15068
3beds
--sqft
Single Family Residence
Built in ----
6,751 Square Feet Lot
$-- Zestimate®
$--/sqft
$-- HOA
What's special
Large family roomBright eat-in kitchen
- 115 days
- 108
- 10
Zillow last checked:
Listing updated:
Listed by:
Denise Lewandowski 724-842-2200,
HOWARD HANNA REAL ESTATE SERVICES 724-842-2200
Source: WPMLS,MLS#: 1738638 Originating MLS: West Penn Multi-List
Originating MLS: West Penn Multi-ListFacts & features
Interior
Bedrooms & bathrooms
- Bedrooms: 3
- Bathrooms: 2
- Full bathrooms: 2
Primary bedroom
- Level: Upper
- Dimensions: 12x12
Bedroom 2
- Level: Upper
- Dimensions: 13x14
Bedroom 3
- Level: Upper
- Dimensions: 11x14
Dining room
- Level: Main
- Dimensions: 12x12
Family room
- Level: Lower
- Dimensions: 15x16
Kitchen
- Level: Main
- Dimensions: 10x12
Living room
- Level: Main
- Dimensions: 12x16
Heating
- Forced Air, Gas
Cooling
- Central Air
Appliances
- Included: Some Gas Appliances, Dishwasher, Refrigerator, Stove
Features
- Basement: Interior Entry
Video & virtual tour
Property
Parking
- Total spaces: 1
- Parking features: Built In
- Has attached garage: Yes
Features
- Levels: Two
- Stories: 2
- Pool features: Pool
Lot
- Size: 6,751 Square Feet
- Dimensions: 0.155
Details
- Parcel number: 2406010326
Construction
Type & style
- Home type: SingleFamily
- Architectural style: Two Story
- Property subtype: Single Family Residence
Condition
- Resale
Details
- Warranty included: Yes
Utilities & green energy
- Sewer: Public Sewer
- Water: Public
Community & HOA
Location
- Region: New Kensington
Financial & listing details
- Tax assessed value: $17,040
- Annual tax amount: $2,772
- Date on market: 6/5/2026
Estimated market value
Not available
Estimated sales range
Not available
$1,498/mo
Price history
| Date | Event | Price |
|---|---|---|
| 9/28/2026 | Listed for sale | $79,900-33.4% |
Source:  WPMLS #1738638 Report a problem WPMLS #1738638 Report a problem | ||
| 7/31/2026 | Contingent | $119,900 |
Source: WPMLS #1738638 Report a problem | ||
| 6/5/2026 | Listed for sale | $119,900-46% |
Source: WPMLS #1738638 Report a problem | ||
| 5/8/2026 | Listing removed | $222,000 |
Source: WPMLS #1738638 Report a problem | ||
| 5/6/2026 | Price change | $222,000-3.5% |
Source: WPMLS #1738638 Report a problem | ||
| 2/2/2026 | Listed for sale | $230,000+475% |
Source: WPMLS #1738638 Report a problem | ||
| 10/26/2005 | Sold | $40,000+238% |
Source: Public Record Report a problem | ||
| 3/21/2005 | Sold | $11,836 |
Source: Public Record Report a problem | ||
Public tax history
| Year | Property taxes | Tax assessment |
|---|---|---|
| 2025 | $2,772 +1.9% | $17,040 |
| 2024 | $2,720 +5.6% | $17,040 |
| 2023 | $2,576 +1% | $17,040 |
| 2022 | $2,550 +5.6% | $17,040 |
| 2021 | $2,416 +4.8% | $17,040 |
| 2020 | $2,305 | $17,040 |
| 2019 | $2,305 +1.5% | $17,040 |
| 2018 | $2,271 +1.5% | $17,040 |
| 2017 | $2,237 | $17,040 |
| 2016 | $2,237 | $17,040 |
| 2015 | $2,237 +4.1% | $17,040 |
| 2014 | $2,150 +2.8% | $17,040 |
| 2013 | $2,091 +2.3% | $17,040 |
| 2012 | $2,043 | $17,040 |
| 2011 | $2,043 | $17,040 |
| 2010 | $2,043 | $17,040 |
| 2009 | $2,043 | $17,040 |
| 2008 | $2,043 +0.7% | $17,040 |
| 2007 | $2,030 | $17,040 |
| 2006 | $2,030 +0.1% | $17,040 |
| 2005 | $2,029 +2.7% | $17,040 |
| 2004 | $1,975 +31.8% | $17,040 |
| 2003 | $1,498 -20.4% | $17,040 |
| 2002 | $1,881 +1.8% | $17,040 |
| 2000 | $1,847 | $17,040 |
Find assessor info on the county website
Monthly payment
Est. payment
Payment breakdown
Explore the cost of this home by adjusting the details. Changes won't be saved.Climate risks
Neighborhood: 15068
Nearby schools
Schools provided by the listing agent
- District: New Kensington/Arnold
Source: WPMLS. This data may not be complete. We recommend contacting the local school district to confirm school assignments for this home.
- $148,500-- bd-- ba-- sqft470 Greenridge Rd, New Kensington, PA 15068Off Market
- $192,100-- bd-- ba-- sqft456 Greenridge Rd, New Kensington, PA 15068Off Market
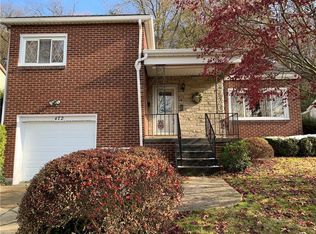
- $169,6003 bd1 ba1k sqft472 Greenridge Rd, New Kensington, PA 15068Off Market
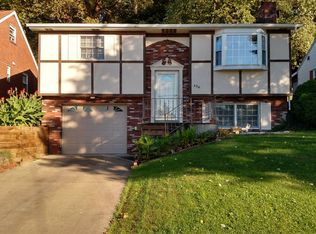
- $169,7003 bd2 ba1.8k sqft454 Greenridge Rd, New Kensington, PA 15068Off Market
Similar homes
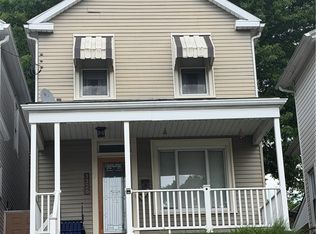
- $89,9003 bd1 ba-- sqft1326 Woodmont Ave, New Kensington, PA 15068For Sale
 MLS ID #1757593, Janet Ryan. WPMLS
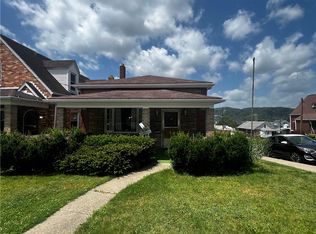
 - $74,9002 bd2 ba-- sqft2031 Victoria Ave, Arnold, PA 15068For Sale
 MLS ID #1763392, Melissa Barker. WPMLS
 - $60,0002 bd1 ba-- sqft869 E Hill Dr, New Kensington, PA 15068For Sale
 MLS ID #1754937, Blake McNeely. WPMLS
 - $94,5003 bd1 ba1.5k sqft1716 Constitution Blvd, New Kensington, PA 15068For Sale
 MLS ID #1767194, Stacie Williams. WPMLS
