Skip main navigation
Sold for $600,000
  • $600,000

    464 Hallman Ct, Downingtown, PA 19335

    2beds
    1,887sqft
    Single Family Residence
    Built in 2013
    10,263 Square Feet Lot
    $663,100 Zestimate®
    $318/sqft
    $2,863 Estimated rent

    Home value

    $663,100

    $630,000 - $696,000

    $2,863/mo

    Zestimate® history
    Loading
    Loading...

    Owner options

    List your home for rent

    $2,863/mo

    Rent Zestimate®

    Find your next renter with Zillow Rental Manager. Plus, with online applications, you can quickly screen prospective tenants – for free.

    Learn more

    $2,863/mo

    Rent Zestimate®

    Refinance and save

    $4,204/mo

    Est. payment

    Refinancing to a lower rate could help reduce your monthly payments and save thousands over the life of the loan.

    See today's rates

    $4,204/mo

    Est. payment

    Explore your selling options

    Work with a Zillow partner agent

    Leverage their expertise and Zillow's premium Showcase listings to get your home seen by more buyers.

    Get started

    List with your own agent

    Get your home in front of millions of buyers by listing it on Zillow.

    Learn how to do it

    Sell it yourself

    Take full control of how buyers see your home on Zillow by listing For Sale by Owner (FSBO).

    List your home

    What's special

    Indoor poolOutdoor poolGolf course viewsHuge walk-out basementRanch style homeIdyllic wooded viewsRecreational area
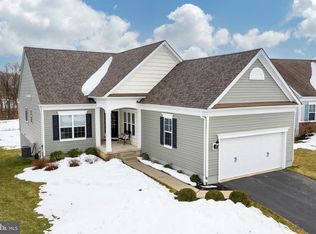
    Welcome to this bright and airy 2 Bedroom, 2 Bath ranch style home with office, sunroom, and a huge walk-out basement. This premium oversized lot sits along the 4th tee of the gorgeous 18-hole Nicklaus Design golf course, boasting idyllic wooded views from almost every room. Enter from the covered porch through the glass front door and step into this well-designed floorplan that is perfect for one floor living! Hardwood floors flow throughout the entry hall with wainscoting, dining area with crown molding and spacious great room. The Kitchen is a nice size and features white cabinetry with pull-out drawers, granite countertops and island, gas cooking, deep sink, new dishwasher, recessed lighting, and cozy breakfast nook area with triple windows. Off the kitchen is the laundry room and exit to the 2-car garage. Enjoy the natural beauty of stunning sunsets, the peacefulness of the wooded nature and golf course views from the sunroom, office, and master bedroom. The sunroom, with a wall of windows, provides flexible living space, and leads out to the low maintenance deck. This is the perfect spot for enjoying your morning coffee, an evening meal or just relaxing with a good book. Back inside, you’ll find an office with double doors and the primary bedroom with a walk-in closet, wall of windows, and primary bathroom with double-bowl Corian vanity, tiled floor, soaking tub, shower and linen closet. The 2nd Bedroom is located at the front of the house, providing privacy from the master bedroom, and has easy access to the full bath with linen closet. The unfinished Lower Level is a hidden gem and presents an excellent opportunity to add square footage to the living space as it boasts 9-foot ceilings, tremendous natural light with a wall of 9 windows across the rear and patio door to the backyard. Move right in and start enjoying the benefits of easy one floor living in this resort-style community featuring 10,000 + sq. ft. state-of-the-art fitness center with indoor pool and jacuzzi; yoga/group fitness studio; outdoor pool with patio bar, splash pad and recreational area; lighted Har-Tru tennis/basketball courts; Eagles Nest Restaurant in the main clubhouse; and over six miles of walking paths and trails. In addition, residents enjoy limited rounds of golf per year. Applecross is conveniently located near shopping, Routes 322, 340, and 30, train stations, Struble Trail and Marsh Creek State Park. Come enjoy main floor living in this fabulous community!

    Zillow last checked:

    Listing updated:

    Listed by:

    Theresa Tarquinio 610-291-6536,

    RE/MAX Professional Realty

    Bought with:

    Janel Loughin, RS324425

    Keller Williams Real Estate -Exton

    Rebecca Horen, RS347366

    Keller Williams Real Estate -Exton

    Source: Bright MLS,MLS#: PACT2044166MLS Logo

    Facts & features

    Interior

    Bedrooms & bathrooms
    • Bedrooms: 2
    • Bathrooms: 2
    • Full bathrooms: 2
    • Main level bathrooms: 2
    • Main level bedrooms: 2
    Rooms
    • Room types: Primary Bedroom, Bedroom 2, Kitchen, Sun/Florida Room, Great Room, Office, Bathroom 2, Primary Bathroom
    Basement
    • Area: 0
    Heating
    • Forced Air, Natural Gas
    Cooling
    • Central Air, Electric
    Appliances
    • Included: Gas Water Heater
    • Laundry: Main Level
    Features
    • Combination Kitchen/Living, Entry Level Bedroom, Open Floorplan, Eat-in Kitchen, Kitchen Island, Recessed Lighting, Upgraded Countertops, Wainscotting, Walk-In Closet(s)
    • Flooring: Wood
    • Basement: Concrete,Full,Exterior Entry,Unfinished,Walk-Out Access
    • Has fireplace: No
    Interior area
    • Total structure area: 1,887
    • Total interior livable area: 1,887 sqft
    • Finished area above ground: 1,887
    • Finished area below ground: 0

    Property

    Parking
    • Total spaces: 2
    • Parking features: Garage Door Opener, Attached
    • Attached garage spaces: 2
    Accessibility
    • Accessibility features: None
    Features
    • Levels: One
    • Stories: 1
    • Patio & porch: Deck
    • Exterior features: Sidewalks
    • Pool features: Community
    • Has view: Yes
    • View description: Golf Course
    Lot
    • Size: 10,263 Square Feet
    Details
    • Additional structures: Above Grade, Below Grade
    • Parcel number: 3005 0534
    • Zoning: R10
    • Special conditions: Standard

    Construction

    Type & style
    • Home type: SingleFamily
    • Architectural style: Ranch/Rambler
    • Property subtype: Single Family Residence
    Materials
    • Vinyl Siding
    • Foundation: Concrete Perimeter
    • Roof: Shingle
    Condition
    • New construction: No
    • Year built: 2013
    Details
    • Builder model: Surrey Crest
    • Builder name: Pulte

    Utilities & green energy

    • Sewer: Public Sewer
    • Water: Public

    Community & HOA

    Community
    • Subdivision: Applecross
    HOA
    • Has HOA: Yes
    • Amenities included: Clubhouse, Fitness Center, Tennis Court(s), Community Center, Golf Course, Pool
    • Services included: Common Area Maintenance, Health Club, Maintenance Grounds, Pool(s), Recreation Facility
    • HOA fee: $352 monthly
    • HOA name: FIRST SERVICE RESIDENTIAL
    Location
    • Region: Downingtown
    • Municipality: EAST BRANDYWINE TWP

    Financial & listing details

    • Price per square foot: $318/sqft
    • Tax assessed value: $221,760
    • Annual tax amount: $8,014
    • Date on market: 5/5/2023
    • Listing agreement: Exclusive Right To Sell
    • Inclusions: Refrigerator, Washer, Dryer As-is
    • Exclusions: All Curtains Except For Great Room, Freezer
    • Ownership: Fee Simple

    Price history

    DateEventPrice
    8/1/2023Sold$600,000+4.3%$318/sqft
    Source: Bright MLS #PACT2044166 Report a problem
    5/19/2023Pending sale$575,000$305/sqft
    Source: Bright MLS #PACT2044166 Report a problem
    5/8/2023Contingent$575,000$305/sqft
    Source: Bright MLS #PACT2044166 Report a problem
    5/5/2023Listed for sale$575,000+54.5%$305/sqft
    Source: Bright MLS #PACT2044166 Report a problem
    5/7/2013Sold$372,255$197/sqft
    Source: Public Record Report a problem

    Public tax history

    YearProperty taxesTax assessment
    2025$8,785 +1.6%$225,810
    2024$8,647 +5%$225,810 +1.8%
    2023$8,236 +4.3%$221,760
    2022$7,897 +1.2%$221,760
    2021$7,805 +216.5%$221,760
    2020$2,466 -67.7%$221,760
    2019$7,632 +1.1%$221,760
    2018$7,551 +9900.2%$221,760
    2017$76 -94%$221,760
    2016$1,251 $221,760
    2015$1,251 $221,760
    2014$1,251 $221,760 +373.9%
    2013-- $46,790
    2012-- $46,790
    Find assessor info on the county website

    Neighborhood: 19335

    Nearby schools

    GreatSchools rating
    Schools provided by the listing agent
    • Elementary: Brandywine-wallace
    • Middle: Downington
    • High: Downingtown Hs West Campus
    • District: Downingtown Area

    Source: Bright MLS. This data may not be complete. We recommend contacting the local school district to confirm school assignments for this home.

    Get a cash offer in 3 minutes
    Find out how much your home could sell for in as little as 3 minutes with a no-obligation cash offer.
    Estimated market value
    $663,100
    Get a cash offer in 3 minutes
    Find out how much your home could sell for in as little as 3 minutes with a no-obligation cash offer.
    Estimated market value
    $663,100