Skip main navigation
Sold for $475,000
Street View
  • $475,000

    464 HARVEST OAK COURT, LAKE MARY, FL 32746

    3beds
    1,796sqft
    Single Family Residence
    Built in 1990
    8,768 Square Feet Lot
    $474,400 Zestimate®
    $264/sqft
    $3,085 Estimated rent

    Home value

    $474,400

    $436,000 - $517,000

    $3,085/mo

    Zestimate® history
    Loading
    Loading...

    Owner options

    List your home for rent

    $3,085/mo

    Rent Zestimate®

    Find your next renter with Zillow Rental Manager. Plus, with online applications, you can quickly screen prospective tenants – for free.

    Learn more

    $3,085/mo

    Rent Zestimate®

    Refinance and save

    $3,237/mo

    Est. payment

    Refinancing to a lower rate could help reduce your monthly payments and save thousands over the life of the loan.

    See today's rates

    $3,237/mo

    Est. payment

    Explore your selling options

    Work with a Zillow partner agent

    Leverage their expertise and Zillow's premium Showcase listings to get your home seen by more buyers.

    Get started

    List with your own agent

    Get your home in front of millions of buyers by listing it on Zillow.

    Learn how to do it

    Sell it yourself

    Take full control of how buyers see your home on Zillow by listing For Sale by Owner (FSBO).

    List your home

    What's special

    Saltwater poolUpdated doorsGranite countertopsSpacious lanaiFresh interior paintAbundant natural lightNew exterior paint
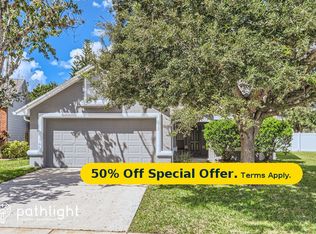
    Welcome to this beautifully maintained 3-bedroom, 2.5-bath home located in Remington Oaks at the Crossings in Lake Mary. From the moment you enter, you’re greeted by abundant natural light and a spacious, open layout with living and dining room combination that creates a warm and inviting first impression. The home flows seamlessly into the kitchen, which opens to the family room and breakfast nook. Large windows showcase views of the incredible outdoor living space, featuring a spacious lanai, saltwater pool, and a fully fenced backyard designed for true Florida living. The primary bedroom has been completely remodeled, offering a stylish retreat with a stone vanity, while the rest of the home features thoughtful upgrades including fresh interior paint, upgraded lighting, updated doors, and ceiling fans in every room. The kitchen is equipped with stainless steel appliances, granite countertops, and a double oven, all complemented by vaulted ceilings and 5.5-inch baseboards throughout. Major updates provide peace of mind, including a new roof (2024), new main electrical power panel (2024), new exterior paint and a new pool pump motor. The pool enclosure has also been updated with new screens, hardware, and a fresh coat of paint. A pool safety fence (Baby Guard) is included, adding additional value. Situated on a 0.2-acre lot with no rear neighbors, the backyard is lined with mature trees and overlooks stunning west-facing sunsets—perfect for relaxing evenings or entertaining guests. This home is ideally located in a neighborhood zoned for Lake Mary High School, which is conveniently located just across from the Crossings community. Enjoy a walkable lifestyle with easy access to Greenwood Lakes Park, the library, and Greenwood Lakes Middle School. You’re also just minutes from grocery stores, shopping, dining, and everyday conveniences. Additional highlights include fiber optic high-speed internet access through AT&T and WOW, as well as recent electrical grid upgrades by Duke Energy for the community. This home truly offers the perfect blend of comfort, location, and lifestyle.

    Zillow last checked:

    Listing updated:

    Listed by:

    Kevin Kendrick 407-271-1854,

    EXP REALTY LLC 888-883-8509

    Bought with:

    Nahed Georgy, 3160895

    COLDWELL BANKER REALTY

    Source: Stellar MLS,MLS#: O6392003MLS LogoOriginating MLS: Orlando Regional

    Facts & features

    Interior

    Bedrooms & bathrooms
    • Bedrooms: 3
    • Bathrooms: 3
    • Full bathrooms: 2
    • 1/2 bathrooms: 1
    Primary bedroom
    • Features: Walk-In Closet(s)
    • Level: Second
    • Area: 236.27 Square Feet
    • Dimensions: 13.09x18.05
    Bedroom 2
    • Features: Built-in Closet
    • Level: Second
    • Area: 109.66 Square Feet
    • Dimensions: 9.07x12.09
    Bedroom 3
    • Features: Built-in Closet
    • Level: Second
    • Area: 110.02 Square Feet
    • Dimensions: 9.1x12.09
    Dinette
    • Level: First
    • Area: 89.3 Square Feet
    • Dimensions: 11.08x8.06
    Dining room
    • Level: First
    • Area: 90.81 Square Feet
    • Dimensions: 10.09x9
    Family room
    • Level: First
    • Area: 210.68 Square Feet
    • Dimensions: 13.11x16.07
    Kitchen
    • Level: First
    • Area: 80.8 Square Feet
    • Dimensions: 10.05x8.04
    Living room
    • Level: First
    • Area: 194.73 Square Feet
    • Dimensions: 16.08x12.11
    Heating
    • Central, Heat Pump
    Cooling
    • Central Air
    Appliances
    • Included: Electric Water Heater, Microwave, Range, Refrigerator
    • Laundry: Inside
    Features
    • Cathedral Ceiling(s), Ceiling Fan(s), Eating Space In Kitchen, High Ceilings, Living Room/Dining Room Combo, PrimaryBedroom Upstairs, Solid Wood Cabinets, Stone Counters, Thermostat, Walk-In Closet(s)
    • Flooring: Tile, Vinyl, Hardwood
    • Doors: Sliding Doors
    • Has fireplace: No
    Interior area
    • Total structure area: 2,288
    • Total interior livable area: 1,796 sqft

    Property

    Parking
    • Total spaces: 2
    • Parking features: Garage - Attached
    • Attached garage spaces: 2
    Features
    • Levels: Two
    • Stories: 2
    • Patio & porch: Covered, Rear Porch, Screened
    • Exterior features: Irrigation System, Rain Gutters, Sidewalk
    • Has private pool: Yes
    • Pool features: Gunite, Salt Water
    Lot
    • Size: 8,768 Square Feet
    • Features: Irregular Lot
    • Residential vegetation: Mature Landscaping
    Details
    • Parcel number: 20203050900000930
    • Zoning: PUD
    • Special conditions: None

    Construction

    Type & style
    • Home type: SingleFamily
    • Property subtype: Single Family Residence
    Materials
    • Block, Wood Frame
    • Foundation: Slab
    • Roof: Shingle
    Condition
    • New construction: No
    • Year built: 1990

    Utilities & green energy

    • Sewer: Public Sewer
    • Water: Public
    • Utilities for property: BB/HS Internet Available, Cable Available, Electricity Available

    Community & HOA

    Community
    • Features: Deed Restrictions
    • Pet fee: $0 monthly
    • Subdivision: REMINGTON OAKS AT THE CROSSINGS
    HOA
    • Has HOA: Yes
    • HOA fee: $39 monthly
    • HOA name: Mickey Bono
    • HOA phone: 407-233-3560
    Location
    • Region: Lake Mary

    Financial & listing details

    • Price per square foot: $264/sqft
    • Tax assessed value: $399,404
    • Annual tax amount: $3,495
    • Date on market: 3/26/2026
    • Cumulative days on market: 3 days
    • Listing terms: Cash,Conventional,FHA,VA Loan
    • Ownership: Fee Simple
    • Total actual rent: 0
    • Electric utility on property: Yes
    • Road surface type: Asphalt

    Price history

    DateEventPrice
    5/15/2026Sold$475,000$264/sqft
    Source: Stellar MLS #O6392003 Report a problem
    3/30/2026Pending sale$475,000$264/sqft
    Source: eXp Realty #O6392003 Report a problem
    3/26/2026Listed for sale$475,000+1.9%$264/sqft
    Source: eXp Realty #O6392003 Report a problem
    10/23/2024Listing removed$466,000$259/sqft
    Source: Stellar MLS #A4625562 Report a problem
    10/7/2024Listed for sale$466,000+233.1%$259/sqft
    Source: Stellar MLS #A4625562 Report a problem
    9/11/2000Sold$139,900$78/sqft
    Source: Public Record Report a problem

    Public tax history

    YearProperty taxesTax assessment
    2025$3,756 +19.7%$285,600 +2.9%
    2024$3,138 +2.7%$277,551 +3%
    2023$3,055 +2.7%$269,467 +3%
    2022$2,974 -8.6%$261,618 +3%
    2021$3,252 +0.8%$253,998 +1.4%
    2020$3,225 -11.9%$250,491 +7.2%
    2019$3,663 $233,600 +1.3%
    2018$3,663 +6.8%$230,517 +19.4%
    2017$3,429 +8.5%$193,058 -1.6%
    2016$3,159 +3.7%$196,295 +18.1%
    2015$3,046 $166,193 +14.6%
    2014$3,046 +43.2%$145,047 +9.1%
    2013$2,127 +56.7%$132,919 +5.4%
    2012$1,358 -3.4%$126,069 -1.6%
    2011$1,406 -17.5%$128,054 -12.3%
    2010$1,704 +1.6%$146,078 +0.8%
    2009$1,677 +3.7%$144,959 +0.1%
    2008$1,616 -5.3%$144,814 +3%
    2007$1,707 -5.6%$140,596 +2.5%
    2006$1,808 +2%$137,167 +3%
    2005$1,773 +0.6%$133,172 +3%
    2004$1,763 +0.9%$129,293 +1.9%
    2003$1,747 +1.3%$126,882 +2.4%
    2002$1,724 +13.5%$123,908 +11.3%
    2000$1,518 $111,358
    Find assessor info on the county website

    Neighborhood: 32746

    Nearby schools

    GreatSchools rating
    Schools provided by the listing agent
    • Elementary: Longwood Elementary
    • Middle: Greenwood Lakes Middle
    • High: Lake Mary High

    Source: Stellar MLS. This data may not be complete. We recommend contacting the local school district to confirm school assignments for this home.

    Get a cash offer in 3 minutes
    Find out how much your home could sell for in as little as 3 minutes with a no-obligation cash offer.
    Estimated market value
    $474,400
    Get a cash offer in 3 minutes
    Find out how much your home could sell for in as little as 3 minutes with a no-obligation cash offer.
    Estimated market value
    $474,400