Almost 30 acre farm and 2,688 sq ft home with 3 bedrooms and 2 full baths. Open kitchen and living room concept. There is an office or flex space downstairs off of the huge family room. Lots of storage and closet space as well as designated laundry room.
Property is very well kept and presently used for cattle while being almost entirely fenced. Barn is located nearest the home for easy farm maintenance.
Adjacent property is also for sale with additional home and another almost 30 acres. Buyer/Buyer's Agent to verify any and all information.
Sold for $380,000
$380,000
464 Hawknest Dr, Pennington Gap, VA 24277
3beds
2,688sqft
Single Family Residence, Residential
Built in 2000
29.44 Acres Lot
$432,300 Zestimate®
$141/sqft
$2,013 Estimated rent
Home value
$432,300
$398,000 - $471,000
$2,013/mo
Zestimate® history
Owner options
List your home for rent
$2,013/mo
Rent Zestimate®
Find your next renter with Zillow Rental Manager. Plus, with online applications, you can quickly screen prospective tenants – for free.
$2,013/mo
Rent Zestimate®
Refinance and save
$2,261/mo
Est. payment
Refinancing to a lower rate could help reduce your monthly payments and save thousands over the life of the loan.
$2,261/mo
Est. payment
Explore your selling options
Work with a Zillow partner agent
Leverage their expertise and Zillow's premium Showcase listings to get your home seen by more buyers.
Get startedList with your own agent
Get your home in front of millions of buyers by listing it on Zillow.
Learn how to do itSell it yourself
Take full control of how buyers see your home on Zillow by listing For Sale by Owner (FSBO).
List your homeWhat's special
Huge family roomCloset spaceOpen kitchenFlex space
Zillow last checked:
Listing updated:
Listed by:
Amie Dodson 434-907-2719,
Red Door Agency
Bought with:
Non Member
Non Member
Source: TVRMLS,MLS#: 9963850
Facts & features
Interior
Bedrooms & bathrooms
- Bedrooms: 3
- Bathrooms: 2
- Full bathrooms: 2
Heating
- Central, Electric, Heat Pump, Wood Stove, Other
Cooling
- Central Air
Appliances
- Included: Built-In Electric Oven, Cooktop, Dishwasher, Dryer, Refrigerator, Washer
- Laundry: Electric Dryer Hookup, Washer Hookup
Features
- Built-in Features, Kitchen Island, Open Floorplan
- Flooring: Carpet, Vinyl
- Windows: Insulated Windows
- Has fireplace: Yes
- Fireplace features: Gas Log, Living Room
Interior area
- Total structure area: 2,688
- Total interior livable area: 2,688 sqft
- Finished area below ground: 1,344
Property
Parking
- Total spaces: 2
- Parking features: Deeded, Attached, Gravel
- Attached garage spaces: 2
Accessibility
- Accessibility features: Handicap Modified
Features
- Levels: Two
- Stories: 2
- Patio & porch: Deck, Front Porch, Rear Porch, Side Porch, Wrap Around
- Exterior features: Balcony
- Fencing: Full,Pasture
- Has view: Yes
- View description: Mountain(s)
Lot
- Size: 29.44 Acres
- Features: Pasture
- Topography: Cleared, Level, Part Wooded, Pasture, Rolling Slope, Sloped
Details
- Additional structures: Barn(s)
- Parcel number: 36(16)2
- Zoning: Agricultural
Construction
Type & style
- Home type: SingleFamily
- Architectural style: Raised Ranch
- Property subtype: Single Family Residence, Residential
Materials
- Log
- Foundation: Block, Other
- Roof: Shingle
Condition
- Average
- New construction: No
- Year built: 2000
Utilities & green energy
- Sewer: Septic Tank
- Water: Spring, Well
Community & HOA
Community
- Subdivision: Not In Subdivision
HOA
- Has HOA: No
Location
- Region: Pennington Gap
Financial & listing details
- Price per square foot: $141/sqft
- Tax assessed value: $245,200
- Annual tax amount: $1,692
- Date on market: 3/30/2024
- Listing terms: Cash,Conventional,FHA,USDA Loan,VA Loan
Price history
| Date | Event | Price |
|---|---|---|
| 4/29/2024 | Sold | $380,000-4.8%$141/sqft |
Source: TVRMLS #9963850 Report a problem | ||
| 4/9/2024 | Pending sale | $399,000$148/sqft |
Source: TVRMLS #9963850 Report a problem | ||
| 3/30/2024 | Listed for sale | $399,000-36.7%$148/sqft |
Source: TVRMLS #9963850 Report a problem | ||
| 3/1/2024 | Listing removed | -- |
Source: TVRMLS #9948206 Report a problem | ||
| 8/26/2023 | Price change | $630,000-0.8%$234/sqft |
Source: TVRMLS #9948206 Report a problem | ||
| 8/5/2023 | Listed for sale | $635,000$236/sqft |
Source: TVRMLS #9948206 Report a problem | ||
| 6/25/2023 | Contingent | $635,000$236/sqft |
Source: TVRMLS #9948206 Report a problem | ||
| 2/13/2023 | Listed for sale | $635,000-2.3%$236/sqft |
Source: TVRMLS #9948206 Report a problem | ||
| 1/1/2023 | Listing removed | -- |
Source: TVRMLS #9943381 Report a problem | ||
| 9/12/2022 | Listed for sale | $650,000$242/sqft |
Source: TVRMLS #9943381 Report a problem | ||
| 8/22/2022 | Listing removed | -- |
Source: TVRMLS #9934148 Report a problem | ||
| 3/4/2022 | Price change | $650,000-7.1%$242/sqft |
Source: TVRMLS #9934148 Report a problem | ||
| 2/21/2022 | Listed for sale | $700,000$260/sqft |
Source: TVRMLS #9934148 Report a problem | ||
Public tax history
| Year | Property taxes | Tax assessment |
|---|---|---|
| 2025 | $1,692 +33.9% | $245,200 +43.6% |
| 2024 | $1,263 +19.6% | $170,700 |
| 2023 | $1,056 | $170,700 |
| 2022 | -- | $170,700 |
| 2021 | $1,056 | $170,700 |
| 2020 | -- | $170,700 |
| 2019 | -- | $170,700 |
| 2018 | -- | $170,700 |
| 2017 | -- | $170,700 |
| 2016 | -- | $170,700 +15.7% |
| 2015 | -- | $147,600 |
| 2013 | -- | $147,600 |
Find assessor info on the county website
Neighborhood: 24277
Nearby homes
- $324,7003 bd2 ba-- sqft518 Stan Martin Dr, Pennington Gap, VA 24277Off Market
- $225,0002 bd1 ba1.3k sqft120 Hawknest Dr, Pennington Gap, VA 24277Sold
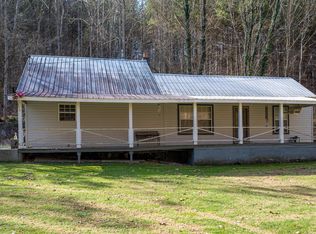
- $167,8002 bd1 ba-- sqft1611 Shavers Ford Rd, Jonesville, VA 24263Off Market
- $168,8003 bd2 ba-- sqft1607 Shavers Ford Rd, Jonesville, VA 24263Off Market
- $90,3002 bd1 ba-- sqft1533 Shavers Ford Rd, Jonesville, VA 24263Off Market
- $16,200-- bd-- ba-- sqft1671 Shavers Ford Rd, Jonesville, VA 24263Off Market
- $59,2003 bd2 ba-- sqft1611 Shavers Ford Rd, Jonesville, VA 24263Off Market
- $89,90046.08 AcresSulphur Springs Rd, Jonesville, VA 24263Lot/Land
Nearby schools
GreatSchools rating
- 6/10Elk Knob Elementary SchoolGrades: PK-4Distance: 3.4 mi
- 3/10Lee High SchoolGrades: 8-12Distance: 2.4 mi
- 6/10Pennington Middle SchoolGrades: 5-7Distance: 3.9 mi
Schools provided by the listing agent
- Elementary: Elk Knob
- Middle: Pennington
- High: Lee Co
Source: TVRMLS. This data may not be complete. We recommend contacting the local school district to confirm school assignments for this home.


Get pre-qualified for a loan
At Zillow Home Loans, we can pre-qualify you in as little as 5 minutes with no impact to your credit score.An equal housing lender. NMLS #10287.
- Virginia
- Lee County
- Pennington Gap
- 24277
- 464 Hawknest Dr
Nearby cities
Nearby zip codes
Other Pennington Gap Topics
