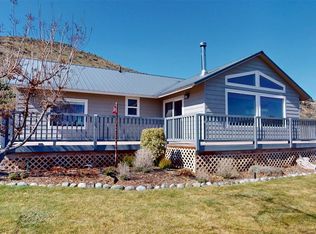
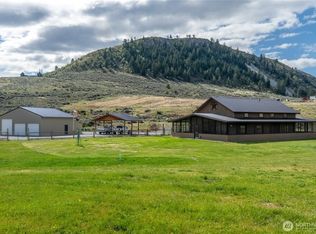
Discover your own private retreat minutes from Tonasket! This exceptional property on nearly 50 acres offers a perfect blend of natural beauty and functionality. Enriched by the tranquil flow of Bonaparte Creek, which borders the property for over a quarter of a mile. Spacious residence provides beauty, comfort and room to grow. Vaulted ceilings and large windows to capture the views. Oversized wraparound deck for entertaining or outdoor relaxation. Multiple outbuildings and a classic barn offer endless possibilities. Fenced boundary, pastures, barn, multiple outbuildings, private well, deer-fenced garden, lots of parking, tidy shrub-steppe habitat, and irrigation. Gorgeous panoramic views are ready to welcome you home.
Pending
Listed by: CB Cascade RE - Oroville • Bridget Hammond
Price cut: $24.9K (7/26)
$575,000
464 Highway 20, Tonasket, WA 98855
3beds
3,264sqft
Single Family Residence
Built in 1988
49.02 Acres Lot
$553,700 Zestimate®
$176/sqft
$-- HOA
What's special
Classic barnDeer-fenced gardenMultiple outbuildingsGorgeous panoramic viewsLarge windowsSpacious residencePrivate well
- --
- on Zillow
- 387
- views
- 19
- saves
Zillow last checked:
Listing updated:
Listed by:
Bridget Hammond,
CB Cascade RE - Oroville
Source: NWMLS as distributed by MLS GRID,MLS#: 2450893
Facts & features
Interior
Bedrooms & bathrooms
- Bedrooms: 3
- Bathrooms: 3
- Full bathrooms: 1
- 3/4 bathrooms: 1
- 1/2 bathrooms: 1
- Main level bathrooms: 2
- Main level bedrooms: 1
Primary bedroom
- Level: Main
Bedroom
- Level: Lower
Bedroom
- Level: Lower
Bathroom full
- Level: Main
Bathroom three quarter
- Level: Lower
Other
- Level: Main
Den office
- Level: Lower
Dining room
- Level: Main
Entry hall
- Level: Main
Kitchen with eating space
- Level: Main
Living room
- Level: Main
Utility room
- Level: Main
Heating
- Forced Air, Heat Pump, Electric, Pellet
Cooling
- Has cooling: Yes
Appliances
- Included: Dishwasher, Microwave, Refrigerator, Stove(s)/Range(s), Dishwasher(s), Microwave(s), Refrigerator(s), Water Heater: Electric, Water Heater Location: Downstairs near bathroom
Features
- Bath Off Primary, Ceiling Fan(s), Dining Room
- Flooring: Laminate, Vinyl Plank, Carpet
- Windows: Dbl Pane/Storm Window
- Basement: Finished
- Has fireplace: No
- Fireplace features: Pellet Stove
Interior area
- Total structure area: 3,264
- Total interior livable area: 3,264 sqft
Property
Parking
- Total spaces: 3
- Parking features: Attached Carport, Driveway
- Has carport: Yes
- Covered spaces: 3
Features
- Levels: Two
- Stories: 2
- Entry location: Main
- Patio & porch: Bath Off Primary, Ceiling Fan(s), Dbl Pane/Storm Window, Dining Room, Jetted Tub, Vaulted Ceiling(s), Water Heater
- Spa features: Bath
- Has view: Yes
- View description: Mountain(s), Territorial
- Waterfront features: Creek
Lot
- Size: 49.02 Acres
- Features: Open Lot, Paved, Secluded, Barn, Deck, Fenced-Fully, Green House, High Speed Internet, Irrigation, Outbuildings, Patio
- Topography: Level,Rolling,Terraces
- Residential vegetation: Pasture
Details
- Parcel number: 3728303017
- Zoning: 11 - Residential
- Zoning description: Jurisdiction: County
- Special conditions: Standard
Construction
Type & style
- Home type: SingleFamily
- Architectural style: 2 Story
- Property subtype: Single Family Residence
Materials
- Cement Planked, Cement Plank
- Foundation: Poured Concrete
- Roof: Metal
Condition
- Year built: 1988
- Major remodel year: 1988
Utilities & green energy
- Electric: Company: Okanogan PUD
- Sewer: Septic Tank, Company: Septic
- Water: Individual Well, Company: Private well
- Utilities for property: Nci Datacom
Community & HOA
Community
- Subdivision: Highway 20
Location
- Region: Tonasket
Financial & listing details
- Price per square foot: $176/sqft
- Tax assessed value: $465,700
- Annual tax amount: $4,039
- Date on market: 10/30/2025
- Listing terms: Conventional
- Inclusions: Dishwasher(s), Microwave(s), Refrigerator(s), Stove(s)/Range(s)
Estimated market value
$553,700
$526,000 - $581,000
$3,338/mo
Price history
| Date | Event | Price |
|---|---|---|
| 9/10/2026 | Pending sale | $575,000$176/sqft |
Source:  NWMLS as distributed by MLS GRID #2450893 Report a problem NWMLS as distributed by MLS GRID #2450893 Report a problem | ||
| 7/26/2026 | Price change | $575,000-4.2%$176/sqft |
Source: NWMLS as distributed by MLS GRID #2450893 Report a problem | ||
| 2/18/2026 | Price change | $599,900-4%$184/sqft |
Source: NWMLS as distributed by MLS GRID #2450893 Report a problem | ||
| 10/30/2025 | Listed for sale | $625,000+123.2%$191/sqft |
Source: NWMLS as distributed by MLS GRID #2450893 Report a problem | ||
| 10/6/2016 | Sold | $280,000$86/sqft |
Source: NWMLS as distributed by MLS GRID #884955 Report a problem | ||
Public tax history
| Year | Property taxes | Tax assessment |
|---|---|---|
| 2025 | $3,885 +4.3% | $465,700 +2.6% |
| 2024 | $3,723 -3.1% | $453,900 +8.5% |
| 2023 | $3,842 +9.5% | $418,200 +51.6% |
| 2022 | $3,510 +9.3% | $275,800 |
| 2021 | $3,212 -2.4% | $275,800 +69.7% |
| 2020 | $3,289 +64.3% | $162,500 |
| 2019 | $2,002 | $162,500 |
| 2018 | $2,002 +5.2% | $162,500 |
| 2017 | $1,904 -7.3% | $162,500 +8.8% |
| 2016 | $2,054 +10.3% | $149,400 -2.8% |
| 2015 | $1,862 +8.1% | $153,700 +2.1% |
| 2013 | $1,723 | $150,600 |
Find assessor info on the county website
Monthly payment
Est. payment
Payment breakdown
Explore the cost of this home by adjusting the details. Changes won't be saved.Climate risks
Neighborhood: 98855
Nearby schools
Schools provided by the listing agent
- Elementary: Tonasket Elem
- Middle: Tonasket Mid
- High: Tonasket High
Source: NWMLS as distributed by MLS GRID. This data may not be complete. We recommend contacting the local school district to confirm school assignments for this home.
Similar homes
- $668,0003 bd3 ba1.8k sqft1893 Pine Creek Road, Tonasket, WA 98855Active
 MLS ID #2582575, Jared English. NWMLS as distributed by MLS GRID
 - $519,9003 bd2 ba1.8k sqft1811 Pine Creek, Tonasket, WA 98855Active
 MLS ID #2507991, Shane DeVon. NWMLS as distributed by MLS GRID
 - $515,0004 bd4 ba2.9k sqft44 Crumbacher Road, Tonasket, WA 98855Active
 MLS ID #2553141, Liz Stewart. NWMLS as distributed by MLS GRID
 - $575,0002 bd3 ba1.7k sqftBridlewood Acres, Tonasket, WA 98855Active
 MLS ID #2510967, Darren Wise. NWMLS as distributed by MLS GRID
