Skip main navigation
Closed
  • $353,400

    464 Horseshoe Cir SW, Lilburn, GA 30047

    3beds
    1,859sqft
    Single Family Residence
    Built in 1972
    0.62 Acres Lot
    $353,200 Zestimate®
    $190/sqft
    $2,081 Estimated rent

    Home value

    $353,200

    $328,000 - $378,000

    $2,081/mo

    Zestimate® history
    Loading
    Loading...

    Owner options

    List your home for rent

    $2,081/mo

    Rent Zestimate®

    Find your next renter with Zillow Rental Manager. Plus, with online applications, you can quickly screen prospective tenants – for free.

    Learn more

    $2,081/mo

    Rent Zestimate®

    Refinance and save

    $2,289/mo

    Est. payment

    Refinancing to a lower rate could help reduce your monthly payments and save thousands over the life of the loan.

    See today's rates

    $2,289/mo

    Est. payment

    Explore your selling options

    Work with a Zillow partner agent

    Leverage their expertise and Zillow's premium Showcase listings to get your home seen by more buyers.

    Get started

    List with your own agent

    Get your home in front of millions of buyers by listing it on Zillow.

    Learn how to do it

    Sell it yourself

    Take full control of how buyers see your home on Zillow by listing For Sale by Owner (FSBO).

    List your home

    What's special

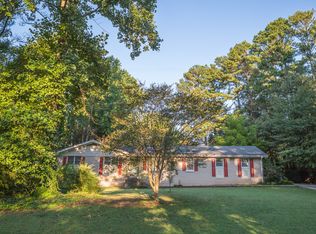
    Perfectly positioned in the Highly Sought-After Parkview School District, this Beautifully Maintained Ranch in Wydella Estates offers Timeless Charm, Comfortable One-Level Living, and an Exceptional Setting on an Expansive Corner Lot. Beautifully Maintained and Full of Timeless Charm, this Spacious Ranch offers Comfortable One-Level Living on an Expansive Corner Lot with a Large Front Yard and Mature Landscaping. Inside, Hardwood Floors, Crown Molding, and Light-Filled Living Spaces create a warm and welcoming atmosphere throughout. The Formal Living Room and Dedicated Dining Room provide inviting spaces for entertaining, while the Fireside Family Room serves as the heart of the home, showcasing a Stunning Vaulted Beamed Ceiling, Cozy Brick Fireplace, Custom Millwork, and French Doors leading to the Rear Deck. The Kitchen features Abundant Cabinetry, Stainless Steel Appliances, Generous Counter Space, and a Sunny Breakfast Room perfect for casual meals and morning coffee. The Oversized Primary Suite offers a Walk-In Closet and Private Ensuite Bathroom, while Two Additional Bedrooms share a Full Hall Bathroom, providing flexibility for family, guests, or a Home Office. Step outside to enjoy the Expansive Rear Deck overlooking the Private, Tree-Lined Backyard, an ideal setting for grilling, entertaining, or simply relaxing. A Fire Pit Area creates the perfect place to gather with friends and family, while the Storage Shed provides additional space for lawn equipment, tools, or hobbies. Completing the home is an Attached Two-Car Garage, Dedicated Laundry Room, and an Expansive Corner Lot offering exceptional curb appeal and room to enjoy the outdoors. Located just minutes from Old Town Lilburn, Lilburn City Park, the Lilburn Greenway, Gwinnett County Parks and Recreation Facilities, Shopping, Dining, Highway 78, and I-85, you'll enjoy the perfect blend of small-town charm and everyday convenience. Offering a Fantastic Floor Plan, Incredible Outdoor Living, and an Unbeatable Lilburn Location in the Highly Coveted Parkview School District, this is one you won't want to miss!

    Zillow last checked:

    Listing updated:

    Listed by:

    Justin Landis 404-860-1816,

    Bolst, Inc.,

    Ashton Ernst 770-298-1013,

    Bolst, Inc.

    Bought with:

    Lauren Thomas, 391021

    Boardwalk Realty Associates

    Source: GAMLS,MLS#: 10815457MLS Logo

    Facts & features

    Interior

    Bedrooms & bathrooms
    • Bedrooms: 3
    • Bathrooms: 2
    • Full bathrooms: 2
    • Main level bathrooms: 2
    • Main level bedrooms: 3
    Rooms
    • Room types: Family Room, Foyer
    Dining room
    • Features: Separate Room
    Kitchen
    • Features: Pantry
    Heating
    • Forced Air, Natural Gas
    Cooling
    • Ceiling Fan(s), Central Air
    Appliances
    • Included: Microwave, Refrigerator
    • Laundry: Other
    Features
    • Master On Main Level, Vaulted Ceiling(s)
    • Flooring: Carpet, Hardwood
    • Basement: None
    • Number of fireplaces: 1
    • Fireplace features: Masonry
    • Common walls with other units/homes: No Common Walls
    Interior area
    • Total structure area: 1,859
    • Total interior livable area: 1,859 sqft
    • Finished area above ground: 1,859
    • Finished area below ground: 0

    Property

    Parking
    • Parking features: Attached, Garage, Garage Door Opener, Kitchen Level
    • Has attached garage: Yes
    Features
    • Levels: One
    • Stories: 1
    • Patio & porch: Deck
    • Fencing: Fenced
    • Body of water: None
    Lot
    • Size: 0.62 Acres
    • Features: Private
    Details
    • Additional structures: Garage(s), Shed(s)
    • Parcel number: R6114 063

    Construction

    Type & style
    • Home type: SingleFamily
    • Architectural style: Ranch
    • Property subtype: Single Family Residence
    Materials
    • Brick
    • Foundation: Slab
    • Roof: Composition
    Condition
    • Resale
    • New construction: No
    • Year built: 1972

    Utilities & green energy

    • Sewer: Septic Tank
    • Water: Public
    • Utilities for property: High Speed Internet, Other
    Green energy
    • Energy efficient items: Thermostat

    Community & HOA

    Community
    • Features: Park, Sidewalks, Street Lights, Near Public Transport, Walk To Schools, Near Shopping
    • Security: Smoke Detector(s)
    • Subdivision: Wydella Estates
    HOA
    • Has HOA: No
    • Services included: None
    Location
    • Region: Lilburn

    Financial & listing details

    • Price per square foot: $190/sqft
    • Annual tax amount: $3,685
    • Date on market: 7/30/2026
    • Cumulative days on market: 6 days
    • Listing agreement: Exclusive Right To Sell

    Price history

    DateEventPrice
    9/1/2026Sold$353,400+1%$190/sqft
    Source: GAMLS #10815457 Report a problem
    8/5/2026Pending sale$349,900$188/sqft
    Source: GAMLS #10815457 Report a problem
    7/30/2026Listed for sale$349,900$188/sqft
    Source: GAMLS #10815457 Report a problem

    Public tax history

    Tax history is unavailable.

    Neighborhood: 30047

    Nearby schools

    GreatSchools rating
    Schools provided by the listing agent
    • Elementary: Arcado
    • Middle: Trickum
    • High: Parkview

    Source: GAMLS. This data may not be complete. We recommend contacting the local school district to confirm school assignments for this home.

    Get a cash offer in 3 minutes
    Find out how much your home could sell for in as little as 3 minutes with a no-obligation cash offer.
    Estimated market value
    $353,200
    Get a cash offer in 3 minutes
    Find out how much your home could sell for in as little as 3 minutes with a no-obligation cash offer.
    Estimated market value
    $353,200