Skip main navigation
Sold for $625,000
  • $625,000

    464 Long Ln, Walnutport, PA 18088

    3beds
    1,800sqft
    Single Family Residence
    Built in 2025
    1 Acres Lot
    $633,000 Zestimate®
    $347/sqft
    $2,776 Estimated rent

    Home value

    $633,000

    $570,000 - $709,000

    $2,776/mo

    Zestimate® history
    Loading
    Loading...

    Owner options

    List your home for rent

    $2,776/mo

    Rent Zestimate®

    Find your next renter with Zillow Rental Manager. Plus, with online applications, you can quickly screen prospective tenants – for free.

    Learn more

    $2,776/mo

    Rent Zestimate®

    Refinance and save

    $4,070/mo

    Est. payment

    Refinancing to a lower rate could help reduce your monthly payments and save thousands over the life of the loan.

    See today's rates

    $4,070/mo

    Est. payment

    Explore your selling options

    Work with a Zillow partner agent

    Leverage their expertise and Zillow's premium Showcase listings to get your home seen by more buyers.

    Get started

    List with your own agent

    Get your home in front of millions of buyers by listing it on Zillow.

    Learn how to do it

    Sell it yourself

    Take full control of how buyers see your home on Zillow by listing For Sale by Owner (FSBO).

    List your home

    What's special

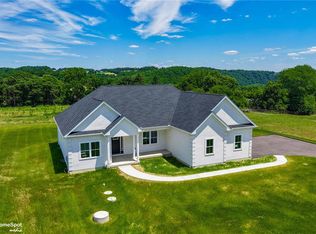
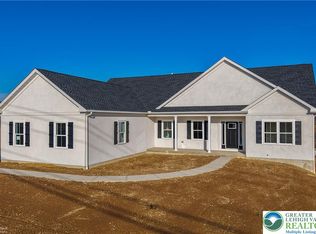
    Ready to Go! Custom Ranch Home with Views! $5,000 Builder Lender Credit! Buy down your rate, reduction in price or closing cost credit! Premium Lot with Gorgeous views of the Lehigh Valley for Miles! Situated on an Acre of land within Vineyard Estates, Lehigh Township! This ranch floor plan boasts 9' first floor ceilings 3 bedrooms, 2 full baths! Custom finishes throughout! Large family room & dining room with hardwood floors & Modern Gas/Propane fireplace! Beautiful kitchen will feature 42" cabinets with raised panel, stainless appliances, Moen fixtures, Quartz Counters & hardwood floor! Breakfast nook provides unobstructed views of the mountains! First floor laundry and powder room! Master bedroom with walk in closet, ceiling fan & on suite full bath with tile shower & seamless glass shower door! Custom vanities with mirrors in all full baths! 30 Year Architectural roof! Poured concrete walk out basement! Recessed lights throughout, wire shelving in all closets, upgraded lumber, R21 Insulation, Attic Blown Insulation, Passive Radon Venting, 50 gal water heater, electric heat pump furnace/central air! On lot septic & well. Two Car Garage!

    Zillow last checked:

    Listing updated:

    Listed by:

    Jennifer Schimmel 610-360-0036,

    Keller Williams Real Estate - Bethlehem

    Bought with:

    Jennifer Schimmel, AB066197

    Keller Williams Real Estate - Bethlehem

    Source: Bright MLS,MLS#: PANH2009144MLS Logo

    Facts & features

    Interior

    Bedrooms & bathrooms
    • Bedrooms: 3
    • Bathrooms: 2
    • Full bathrooms: 2
    • Main level bathrooms: 2
    • Main level bedrooms: 3
    Bedroom 1
    • Level: Main
    • Area: 195 Square Feet
    • Dimensions: 13 X 15
    Bedroom 2
    • Level: Main
    • Area: 143 Square Feet
    • Dimensions: 11 X 13
    Bedroom 3
    • Level: Main
    • Area: 156 Square Feet
    • Dimensions: 13 X 12
    Dining room
    • Level: Main
    • Area: 195 Square Feet
    • Dimensions: 13 X 15
    Family room
    • Level: Main
    • Area: 195 Square Feet
    • Dimensions: 13 X 15
    Other
    • Level: Main
    • Area: 60 Square Feet
    • Dimensions: 10 X 6
    Other
    • Level: Main
    • Area: 60 Square Feet
    • Dimensions: 10 X 6
    Kitchen
    • Level: Main
    • Area: 165 Square Feet
    • Dimensions: 15 X 11
    Laundry
    • Level: Main
    • Area: 56 Square Feet
    • Dimensions: 7 X 8
    Living room
    • Level: Main
    • Area: 192 Square Feet
    • Dimensions: 12 X 16
    Other
    • Level: Main
    • Area: 120 Square Feet
    • Dimensions: 8 X 15
    Heating
    • Forced Air, Heat Pump, Electric
    Cooling
    • Central Air, Electric
    Appliances
    • Included: Dishwasher, Microwave, Oven/Range - Electric, Electric Water Heater
    • Laundry: Hookup, Laundry Room
    Features
    • Family Room Off Kitchen, Walk-In Closet(s)
    • Flooring: Ceramic Tile, Hardwood, Carpet
    • Basement: Full,Exterior Entry,Walk-Out Access
    • Number of fireplaces: 1
    • Fireplace features: Gas/Propane
    Interior area
    • Total structure area: 1,800
    • Total interior livable area: 1,800 sqft
    • Finished area above ground: 1,800

    Property

    Parking
    • Total spaces: 2
    • Parking features: Other, Attached
    • Attached garage spaces: 2
    Accessibility
    • Accessibility features: None
    Features
    • Levels: One
    • Stories: 1
    • Patio & porch: Porch, Deck
    • Pool features: None
    • Has view: Yes
    • View description: Panoramic
    Lot
    • Size: 1 Acres
    Details
    • Additional structures: Above Grade
    • Parcel number: J3 15 6L 0516
    • Zoning: 16A
    • Special conditions: Standard

    Construction

    Type & style
    • Home type: SingleFamily
    • Architectural style: Ranch/Rambler
    • Property subtype: Single Family Residence
    Materials
    • Vinyl Siding, Other
    • Foundation: Concrete Perimeter
    • Roof: Asphalt,Fiberglass
    Condition
    • Excellent
    • New construction: Yes
    • Year built: 2025

    Utilities & green energy

    • Sewer: Septic Pump
    • Water: Well

    Community & neighborhood

    Location
    • Region: Walnutport
    • Subdivision: Not A Subdivision
    • Municipality: WALNUTPORT BORO

    Other

    Other facts
    • Listing agreement: Exclusive Right To Sell
    • Listing terms: Cash,Conventional,FHA,VA Loan
    • Ownership: Fee Simple

    Price history

    DateEventPrice
    4/15/2026Sold$625,000-7.4%$347/sqft
    Source: Bright MLS #PANH2009144 Report a problem
    3/11/2026Pending sale$675,000$375/sqft
    Source: Bright MLS #PANH2009144 Report a problem
    12/27/2025Price change$675,000-3.6%$375/sqft
    Source: Bright MLS #PANH2009144 Report a problem
    7/21/2025Listed for sale$699,900$389/sqft
    Source: Bright MLS #PANH2008304 Report a problem

    Public tax history

    Tax history is unavailable.

    Neighborhood: 18088

    Nearby schools

    GreatSchools rating
    Schools provided by the listing agent
    • Elementary: Lehigh
    • High: Northampton Area
    • District: Northampton Area

    Source: Bright MLS. This data may not be complete. We recommend contacting the local school district to confirm school assignments for this home.

    Get a cash offer in 3 minutes
    Find out how much your home could sell for in as little as 3 minutes with a no-obligation cash offer.
    Estimated market value
    $633,000
    Get a cash offer in 3 minutes
    Find out how much your home could sell for in as little as 3 minutes with a no-obligation cash offer.
    Estimated market value
    $633,000