Welcome to 464 Lord Fairfax St, a gorgeous brick-front colonial on a corner lot in sought after Huntfield. Lots of room for everyone and everything in this spacious home with over 4000 square feet, including the finished basement. Freshly cleaned and painted, this home is ready for you to be moved in before the holidays! Let's start with the wraparound front porch, with plenty of space for a porch swing or rocking chairs. Beautiful hardwood floors throughout the main level. Gourmet kitchen with double oven, gas cooktop, granite countertops, pantry, and lots of counter space. There's even a butler’s pantry! In the living room, you'll find a fireplace with an Enviro M55 Pellet Stove. Lots of extra features, such as working central vacuum (with convenient toe kick in kitchen and primary bath!). Upstairs, you'll find four bedrooms, including large primary suite with tray ceiling, attached sitting area, walk-in closet, and soaking tub. Three other bedrooms and a full bath, plus a laundry room with utility sink, complete the second floor. In the basement, you'll find another full bathroom, workshop with storage closet, and lots of storage space. Large recreation room and two other bonus rooms that could work for a library, office, or potential fifth bedroom. High speed internet available through Xfinity. And you'll have access to all of Huntfield’s wonderful amenities, including wide sidewalks, two playgrounds, tennis & pickleball courts, and upcoming community pool and basketball court (current developer signed an agreement with the city to provide these within 3 years). Valuable recent upgrades include: new roof, gutters, metal roof on porch, and siding on north and west side of house all in July 2018, upstairs heat pump in August 2017, and water heater in 2018. Come check it out for yourself, you won't be disappointed!
Sold for $485,000
$485,000
464 Lord Fairfax St, Charles Town, WV 25414
4beds
4,691sqft
Single Family Residence
Built in 2008
5,798 Square Feet Lot
$513,500 Zestimate®
$103/sqft
$3,541 Estimated rent
Home value
$513,500
$488,000 - $544,000
$3,541/mo
Zestimate® history
Owner options
List your home for rent
$3,541/mo
Rent Zestimate®
Find your next renter with Zillow Rental Manager. Plus, with online applications, you can quickly screen prospective tenants – for free.
$3,541/mo
Rent Zestimate®
Refinance and save
$2,350/mo
Est. payment
Refinancing to a lower rate could help reduce your monthly payments and save thousands over the life of the loan.
$2,350/mo
Est. payment
Explore your selling options
Work with a Zillow partner agent
Leverage their expertise and Zillow's premium Showcase listings to get your home seen by more buyers.
Get startedList with your own agent
Get your home in front of millions of buyers by listing it on Zillow.
Learn how to do itSell it yourself
Take full control of how buyers see your home on Zillow by listing For Sale by Owner (FSBO).
List your homeWhat's special
Gas cooktopSoaking tubTray ceilingBeautiful hardwood floorsCorner lotWorking central vacuumWraparound front porch
Zillow last checked:
Listing updated:
Listed by:
Jess Derr 304-449-4911,
Corcoran McEnearney,
Co-Listing Agent: Joshua M. Beall 703-975-2046,
Corcoran McEnearney
Bought with:
Brianna Goetting, 0225237228
Pearson Smith Realty, LLC
Source: Bright MLS,MLS#: WVJF2014084
Facts & features
Interior
Bedrooms & bathrooms
- Bedrooms: 4
- Bathrooms: 4
- Full bathrooms: 3
- 1/2 bathrooms: 1
- Main level bathrooms: 1
Rooms
- Room types: Dining Room, Primary Bedroom, Bedroom 2, Bedroom 3, Bedroom 4, Kitchen, Family Room, Foyer, Breakfast Room, Laundry, Office, Recreation Room, Workshop, Bathroom 2, Bonus Room, Primary Bathroom, Full Bath, Half Bath
Basement
- Description: Percent Finished: 80.0
- Area: 1703
Heating
- Heat Pump, Zoned, Programmable Thermostat, Electric, Propane
Cooling
- Central Air, Programmable Thermostat, Zoned, Electric
Appliances
- Included: Microwave, Central Vacuum, Cooktop, Dishwasher, Disposal, Dryer, Extra Refrigerator/Freezer, Double Oven, Refrigerator, Washer, Water Heater, Ice Maker
- Laundry: Has Laundry, Upper Level, Laundry Room
Features
- Dining Area, Soaking Tub, Bathroom - Tub Shower, Bathroom - Walk-In Shower, Butlers Pantry, Ceiling Fan(s), Central Vacuum, Chair Railings, Crown Molding, Formal/Separate Dining Room, Kitchen - Gourmet, Pantry, Primary Bath(s), Recessed Lighting, Upgraded Countertops, Walk-In Closet(s), Dry Wall, 9'+ Ceilings, Tray Ceiling(s)
- Flooring: Hardwood, Carpet, Ceramic Tile, Wood
- Windows: Bay/Bow, Window Treatments
- Basement: Connecting Stairway,Finished,Windows
- Number of fireplaces: 1
- Fireplace features: Insert, Mantel(s), Pellet Stove
Interior area
- Total structure area: 4,791
- Total interior livable area: 4,691 sqft
- Finished area above ground: 3,088
- Finished area below ground: 1,603
Property
Parking
- Total spaces: 2
- Parking features: Garage Faces Rear, Garage Door Opener, Detached
- Garage spaces: 2
Accessibility
- Accessibility features: None
Features
- Levels: Three
- Stories: 3
- Patio & porch: Deck, Porch
- Exterior features: Sidewalks, Street Lights
- Pool features: None
- Fencing: Decorative,Vinyl
Lot
- Size: 5,798 Square Feet
- Features: Corner Lot, Front Yard, Landscaped, Suburban
Details
- Additional structures: Above Grade, Below Grade
- Parcel number: 03 11B023600000000
- Zoning: 101
- Special conditions: Standard
Construction
Type & style
- Home type: SingleFamily
- Architectural style: Colonial
- Property subtype: Single Family Residence
Materials
- Brick Front, Vinyl Siding
- Foundation: Permanent
- Roof: Architectural Shingle,Metal
Condition
- Excellent
- New construction: No
- Year built: 2008
Utilities & green energy
- Sewer: Public Sewer
- Water: Public
- Utilities for property: Underground Utilities, Cable
Community & HOA
Community
- Subdivision: Huntfield
HOA
- Has HOA: Yes
- Amenities included: Common Grounds, Tennis Court(s), Tot Lots/Playground
- Services included: Common Area Maintenance, Management, Reserve Funds, Snow Removal, Trash
- HOA fee: $77 monthly
- HOA name: HUNTFIELD HOMEOWNERS ASSOCIATION
Location
- Region: Charles Town
- Municipality: Charles Town
Financial & listing details
- Price per square foot: $103/sqft
- Tax assessed value: $388,400
- Annual tax amount: $1,582
- Date on market: 10/5/2024
- Listing agreement: Exclusive Right To Sell
- Listing terms: Cash,Conventional,FHA,VA Loan,USDA Loan
- Inclusions: Microwave, Ceiling Fans, Dryer, Washer, Cooktop, Dishwasher, Disposal, Extra Freezer, Garage Opener W / Remotes, Pellet Stove, Refrigerator W / Icemaker, Wall Ovens, Window Blinds / Shades / Hardware.
- Ownership: Fee Simple
- Road surface type: Paved
Price history
| Date | Event | Price |
|---|---|---|
| 11/15/2024 | Sold | $485,000+1%$103/sqft |
Source:  Bright MLS #WVJF2014084 Report a problem Bright MLS #WVJF2014084 Report a problem | ||
| 10/9/2024 | Contingent | $480,000$102/sqft |
Source: Bright MLS #WVJF2014084 Report a problem | ||
| 10/5/2024 | Listed for sale | $480,000+106.9%$102/sqft |
Source: Bright MLS #WVJF2014084 Report a problem | ||
| 5/25/2010 | Sold | $232,000-38.5%$49/sqft |
Source: Public Record Report a problem | ||
| 5/21/2008 | Sold | $377,073$80/sqft |
Source: Public Record Report a problem | ||
Public tax history
| Year | Property taxes | Tax assessment |
|---|---|---|
| 2025 | $4,101 +5.6% | $295,300 +6.9% |
| 2024 | $3,884 +6.7% | $276,200 +6.6% |
| 2023 | $3,641 +9.4% | $259,200 +11.2% |
| 2022 | $3,328 | $233,000 +9.7% |
| 2021 | -- | $212,400 +3.3% |
| 2020 | -- | $205,600 -1.1% |
| 2019 | $2,909 +5.5% | $207,800 +6.6% |
| 2018 | $2,758 -0.4% | $194,900 -0.9% |
| 2017 | $2,770 +0.4% | $196,700 -0.9% |
| 2016 | $2,758 +8.8% | $198,500 +9.8% |
| 2015 | $2,535 -0.7% | $180,800 -1.3% |
| 2014 | $2,553 -1.7% | $183,200 +1.7% |
| 2013 | $2,598 | $180,200 -6.9% |
| 2012 | $2,598 +5.2% | $193,500 +3.5% |
| 2011 | $2,469 -4.9% | $186,900 -8.1% |
| 2010 | $2,598 | $203,300 |
Find assessor info on the county website
Neighborhood: 25414
Nearby homes
- $460,9004 bd4 ba4k sqft452 Lord Fairfax St, Charles Town, WV 25414Off Market
- $501,8004 bd4 ba5.4k sqft444 Lord Fairfax St, Charles Town, WV 25414Off Market
- $358,9803 bd4 ba2k sqft625 Lord Fairfax St, Charles Town, WV 25414Sold
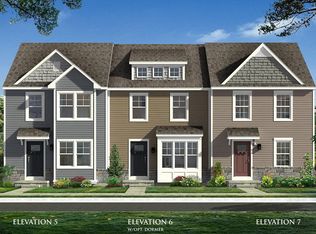
- $466,5004 bd2 ba3.8k sqft93 Silverleaf Dr, Charles Town, WV 25414Off Market
- $453,2004 bd2 ba2.7k sqft440 Lord Fairfax St, Charles Town, WV 25414Off Market
- $505,3004 bd5 ba4.7k sqft112 Silverleaf Dr, Charles Town, WV 25414Off Market
- $477,9003 bd4 ba3.7k sqft467 Lord Fairfax St, Charles Town, WV 25414Off Market
- $298,4943 bd4 ba1.6k sqft617 Lord Fairfax St, Charles Town, WV 25414Sold
Nearby schools
GreatSchools rating
- NAPage Jackson Elementary SchoolGrades: PK-2Distance: 0.5 mi
- 5/10Charles Town Middle SchoolGrades: 6-8Distance: 2 mi
- 3/10Washington High SchoolGrades: 9-12Distance: 0.5 mi
Schools provided by the listing agent
- Elementary: Page Jackson
- Middle: Charles Town
- High: Washington
- District: Jefferson County Schools
Source: Bright MLS. This data may not be complete. We recommend contacting the local school district to confirm school assignments for this home.
Get a cash offer in 3 minutes
Find out how much your home could sell for in as little as 3 minutes with a no-obligation cash offer.
Estimated market value
$513,500
Get a cash offer in 3 minutes
Find out how much your home could sell for in as little as 3 minutes with a no-obligation cash offer.
Estimated market value
$513,500
- West Virginia
- Jefferson County
- Charles Town
- 25414
- 464 Lord Fairfax St
Nearby cities
Nearby zip codes
Other Charles Town Topics
