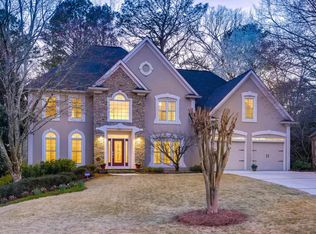
***Highest and Best Offers due 5pm Sunday March 8*****. Designed for those ready to “perfect size” without sacrificing space, beauty, or lifestyle, this stunning four-sided brick East Cobb home offers the rare combination of main-level living, expansive entertaining spaces, and pristine landscaping. From the moment you arrive, the meticulously redesigned grounds, new driveway with brick inlay, elegant walkway, and welcoming front entry create unforgettable curb appeal. Even the mailbox has character! Inside, walls of windows flood the home with natural light, highlighting the generously scaled rooms and warm, inviting feel. The main level lives beautifully, featuring a private primary suite with newly renovated, redesigned bath and custom closet, along with gracious entertaining spaces including a large dining room, eat-in kitchen with fireside keeping room, and a bright great room with fireplace and room for multiple gathering areas. The kitchen and keeping room open to a recently expanded deck overlooking the serene backyard, perfect for outdoor entertaining. The terrace level with high ceilings offers another fireside great room with a wall of windows, an office, oversized bedroom and full bath, plus abundant unfinished space ideal for a media room, second kitchen and laundry, perfect for extended guests or multigenerational living. Upstairs, two massive bedrooms with ensuite baths and walk-in closets provide exceptional comfort and privacy for family or guests. A unique find, this home has massive square footage yet all of the space is well used and none is wasted on rooms no one will use. Thoughtfully improved with new appliances, kitchen counters, whisper-quiet garage doors, gutter guards, chimney caps, insulation, water heater, expanded deck with new updated railing and stairs, and more, there is little to do but move in and enjoy. Do not miss the separate, climate controlled storage room with dedicated exterior access only. Ideally located with easy access to Terrell Mill Park, Sope Creek Trail, I-75 and I-285, and just 30 minutes to the airport, while Roswell, Marietta, Woodstock and Sandy Springs are all within 10–15 minutes. Nearby Meadowgrove Club has swim/tennis memberships available. Elegant, spacious, and designed for effortless living and entertaining, this is East Cobb living at its best.
Closed
$913,225
464 Manor Oak Ln SE, Marietta, GA 30067
4beds
4,778sqft
Single Family Residence, Residential
Built in 1992
0.38 Acres Lot
$913,700 Zestimate®
$191/sqft
$5,282 Estimated rent
Home value
$913,700
Estimated sales range
Not available
$5,282/mo
Zestimate® history
Owner options
List your home for rent
$5,282/mo
Rent Zestimate®
Find your next renter with Zillow Rental Manager. Plus, with online applications, you can quickly screen prospective tenants – for free.
$5,282/mo
Rent Zestimate®
Refinance and save
$5,914/mo
Est. payment
Refinancing to a lower rate could help reduce your monthly payments and save thousands over the life of the loan.
$5,914/mo
Est. payment
Explore your selling options
Work with a Zillow partner agent
Leverage their expertise and Zillow's premium Showcase listings to get your home seen by more buyers.
Get startedList with your own agent
Get your home in front of millions of buyers by listing it on Zillow.
Learn how to do itSell it yourself
Take full control of how buyers see your home on Zillow by listing For Sale by Owner (FSBO).
List your homeWhat's special
Whisper-quiet garage doorsChimney capsLarge dining roomNew appliancesGutter guardsElegant walkwayMailbox has character
Zillow last checked:
Listing updated:
Listed by:
The Key Group,
Keller Williams North Atlanta 770-663-7291
Bought with:
BARBARA A REICHICK, 288341
Dorsey Alston Realtors
Source: FMLS GA,MLS#: 7701723
Facts & features
Interior
Bedrooms & bathrooms
- Bedrooms: 4
- Bathrooms: 5
- Full bathrooms: 4
- 1/2 bathrooms: 1
- Main level bathrooms: 1
- Main level bedrooms: 1
Rooms
- Room types: Basement, Bathroom, Bedroom, Office
Primary bedroom
- Features: Master on Main
- Level: Master on Main
Bedroom
- Features: Master on Main
Primary bathroom
- Features: Bidet, Separate Tub/Shower, Soaking Tub
Dining room
- Features: Seats 12+, Separate Dining Room
Kitchen
- Features: Cabinets Other, Cabinets White, Eat-in Kitchen, Keeping Room, Kitchen Island, Pantry, Stone Counters
Heating
- Central, Natural Gas, Zoned
Cooling
- Central Air, Zoned
Appliances
- Included: Dishwasher, Disposal, Double Oven, Dryer, Electric Oven, Gas Cooktop, Gas Water Heater, Microwave, Refrigerator, Self Cleaning Oven, Washer
- Laundry: In Hall, Laundry Room, Main Level
Features
- Bookcases, Crown Molding, Double Vanity, Entrance Foyer 2 Story, High Ceilings 9 ft Lower, High Ceilings 10 ft Main, High Ceilings 10 ft Upper, High Speed Internet, Tray Ceiling(s), Walk-In Closet(s)
- Flooring: Carpet, Ceramic Tile, Hardwood
- Windows: Double Pane Windows, Insulated Windows, Plantation Shutters
- Basement: Daylight,Exterior Entry,Finished,Finished Bath,Full,Walk-Out Access
- Attic: Pull Down Stairs
- Number of fireplaces: 3
- Fireplace features: Basement, Gas Log, Gas Starter, Great Room, Keeping Room
- Common walls with other units/homes: No Common Walls
Interior area
- Total structure area: 4,778
- Total interior livable area: 4,778 sqft
- Finished area above ground: 3,561
- Finished area below ground: 1,217
Property
Parking
- Total spaces: 2
- Parking features: Garage, Garage Door Opener, Garage Faces Side, Kitchen Level, Level Driveway
- Garage spaces: 2
- Has uncovered spaces: Yes
Accessibility
- Accessibility features: None
Features
- Levels: Two
- Stories: 2
- Patio & porch: Deck, Patio
- Exterior features: Private Yard, Rain Gutters, Rear Stairs, Storage
- Pool features: None
- Spa features: None
- Fencing: Back Yard,Fenced,Wood,Wrought Iron
- Has view: Yes
- View description: Neighborhood
- Waterfront features: None
- Body of water: None
Lot
- Size: 0.38 Acres
- Features: Back Yard, Front Yard, Landscaped, Level
Details
- Additional structures: None
- Parcel number: 17092900720
- Other equipment: None
- Horse amenities: None
Construction
Type & style
- Home type: SingleFamily
- Architectural style: Traditional
- Property subtype: Single Family Residence, Residential
Materials
- Brick 4 Sides
- Foundation: Concrete Perimeter
- Roof: Composition
Condition
- Resale
- New construction: No
- Year built: 1992
Utilities & green energy
- Electric: 110 Volts
- Sewer: Public Sewer
- Water: Public
- Utilities for property: Cable Available, Electricity Available, Natural Gas Available, Phone Available, Sewer Available, Underground Utilities, Water Available
Green energy
- Energy efficient items: None
- Energy generation: None
Community & HOA
Community
- Features: Homeowners Assoc, Near Public Transport, Near Schools, Near Shopping, Near Trails/Greenway
- Security: Security System Owned, Smoke Detector(s)
- Subdivision: Paper Mill Manor
HOA
- Has HOA: Yes
- HOA fee: $450 annually
Location
- Region: Marietta
Financial & listing details
- Price per square foot: $191/sqft
- Tax assessed value: $724,470
- Annual tax amount: $2,901
- Date on market: 3/4/2026
- Cumulative days on market: 4 days
- Electric utility on property: Yes
- Road surface type: Asphalt, Paved
Price history
| Date | Event | Price |
|---|---|---|
| 4/10/2026 | Sold | $913,225+4.4%$191/sqft |
Source:  FMLS GA #7701723 Report a problem FMLS GA #7701723 Report a problem | ||
| 3/14/2026 | Pending sale | $875,000$183/sqft |
Source: FMLS GA #7701723 Report a problem | ||
| 3/4/2026 | Listed for sale | $875,000+73.3%$183/sqft |
Source: FMLS GA #7701723 Report a problem | ||
| 9/14/2020 | Sold | $505,000-4.7%$106/sqft |
Source:  GAMLS #8809247 Report a problem GAMLS #8809247 Report a problem | ||
| 8/17/2020 | Pending sale | $529,900$111/sqft |
Source: Coldwell Banker Realty #8809247 Report a problem | ||
| 7/24/2020 | Price change | $529,900-3.7%$111/sqft |
Source: Coldwell Banker Realty #8809247 Report a problem | ||
| 7/21/2020 | Pending sale | $550,000$115/sqft |
Source: Coldwell Banker Realty #8809247 Report a problem | ||
| 7/1/2020 | Listed for sale | $550,000+2.8%$115/sqft |
Source: Coldwell Banker Residential Br #8809247 Report a problem | ||
| 3/18/2020 | Listing removed | $535,000$112/sqft |
Source: Coldwell Banker Residential Brokerage - Buckhead West Paces Ferry #8674720 Report a problem | ||
| 10/10/2019 | Listed for sale | $535,000+33.8%$112/sqft |
Source: Coldwell Banker Residential Br #8674720 Report a problem | ||
| 5/29/1998 | Sold | $400,000$84/sqft |
Source: Public Record Report a problem | ||
Public tax history
| Year | Property taxes | Tax assessment |
|---|---|---|
| 2024 | $2,785 +8% | $289,788 |
| 2023 | $2,579 +15.7% | $289,788 +43.5% |
| 2022 | $2,228 | $202,000 |
| 2021 | $2,228 +18.6% | $202,000 -14.7% |
| 2020 | $1,879 | $236,784 |
| 2019 | $1,879 +7.3% | $236,784 +21.9% |
| 2018 | $1,752 | $194,264 |
| 2017 | $1,752 +13.6% | $194,264 |
| 2016 | $1,542 -67.8% | $194,264 +8.7% |
| 2015 | $4,790 +27.7% | $178,752 +32.3% |
| 2014 | $3,752 -0.8% | $135,112 |
| 2013 | $3,783 -0.8% | $135,112 |
| 2012 | $3,815 -0.2% | $135,112 |
| 2011 | $3,822 +5.4% | $135,112 |
| 2010 | $3,627 -22.2% | $135,112 -24.2% |
| 2009 | $4,663 +1.1% | $178,224 |
| 2006 | $4,611 +4.9% | $178,224 +6.1% |
| 2005 | $4,395 | $168,008 |
| 2004 | $4,395 -9.3% | $168,008 -10.5% |
| 2003 | $4,847 +22.8% | $187,628 +26.4% |
| 2002 | $3,946 -2.5% | $148,431 |
| 2001 | $4,045 +1.5% | $148,431 |
| 2000 | $3,986 | $148,431 |
Find assessor info on the county website
Neighborhood: 30067
Nearby homes
- $1,097,8006 bd5 ba6.3k sqft466 Manor Oak Ln SE, Marietta, GA 30067Off Market
- $834,0005 bd5 ba4.5k sqft462 Manor Oak Ln SE, Marietta, GA 30067Off Market
- $804,4004 bd4 ba3.4k sqft491 Berrypatch Ln SE, Marietta, GA 30067Off Market

- $1,370,5004 bd3 ba4.3k sqft495 Berrypatch Ln SE, Marietta, GA 30067Off Market

- $783,8004 bd3 ba3.2k sqft468 Manor Oak Ln SE, Marietta, GA 30067Off Market
- $719,5004 bd3 ba3k sqft463 Manor Oak Ln SE, Marietta, GA 30067Off Market
- $834,9003 bd4 ba3.3k sqft460 Manor Oak Ln SE, Marietta, GA 30067Off Market
- $636,3004 bd3 ba2k sqft481 Berrypatch Ln SE, Marietta, GA 30067Off Market
Nearby schools
GreatSchools rating
- 3/10Brumby Elementary SchoolGrades: PK-5Distance: 0.7 mi
- 6/10East Cobb Middle SchoolGrades: 6-8Distance: 0.7 mi
- 7/10Wheeler High SchoolGrades: 9-12Distance: 1.5 mi
Schools provided by the listing agent
- Elementary: Brumby
- Middle: East Cobb
- High: Wheeler
Source: FMLS GA. This data may not be complete. We recommend contacting the local school district to confirm school assignments for this home.
Get a cash offer in 3 minutes
Find out how much your home could sell for in as little as 3 minutes with a no-obligation cash offer.
Estimated market value
$913,700
Get a cash offer in 3 minutes
Find out how much your home could sell for in as little as 3 minutes with a no-obligation cash offer.
Estimated market value
$913,700
- Georgia
- Cobb County
- Marietta
- 30067
- 464 Manor Oak Ln SE
Nearby cities
Nearby neighborhoods
Nearby zip codes
Other Marietta Topics
