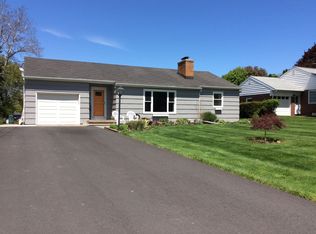
Tucked away in a quiet neighborhood and surrounded by nature, this bright and inviting ranch is ready for its next owners. This home features an open-concept layout with gorgeous hardwood floors, an updated kitchen and bath, and a convenient mudroom/storage area. Built-in bookshelves add character and charm to the living room, which flows nicely into the kitchen and dining area. Step through the sliding glass door onto the concrete patio, the perfect spot for morning coffee, outdoor dining, or entertaining. The spacious basement offers plenty of storage & an additional half bath which is ready for your final touches. The attached 2-car garage offers an additional workshop area in the back, along with convenient access to the backyard. Outside, you'll find your own private retreat. The beautiful wooded backyard is filled with mature trees and abundant wildlife, creating a peaceful setting to enjoy around the firepit or to simply relax. Additional highlights include; vinyl siding, a driveway replaced in 2016, new sliding glass door and living room windows in 2017, new bedroom and mudroom windows in 2023, a new tear-off roof in 2025, and a new hot water tank in 2026. Come see all this home has to offer! Twilight Open house Monday, August 17th from 6 pm - 7:30 pm
Delayed negotiations Wednesday, August 19th at 5 pm
Pending
$224,900
464 Manse Ln, Rochester, NY 14625
2beds
1,046sqft
Single Family Residence
Built in 1950
0.5 Acres Lot
$-- Zestimate®
$215/sqft
$-- HOA
What's special
Additional half bathOpen-concept layoutBright and inviting ranchBuilt-in bookshelvesVinyl sidingPrivate retreatUpdated kitchen and bath
- 46 days
- 86
- 3
Zillow last checked:
Listing updated:
Listed by:
Howard Hanna 585-381-4770,
Alisha D'Alfonso-Lort 585-381-4770
Source: NYSAMLSs,MLS#: R1706497 Originating MLS: Rochester
Originating MLS: RochesterFacts & features
Interior
Bedrooms & bathrooms
- Bedrooms: 2
- Bathrooms: 2
- Full bathrooms: 1
- 1/2 bathrooms: 1
- Main level bathrooms: 1
- Main level bedrooms: 2
Heating
- Gas, Forced Air
Cooling
- Central Air
Appliances
- Included: Dryer, Dishwasher, Gas Oven, Gas Range, Gas Water Heater, Microwave, Refrigerator, Washer
- Laundry: In Basement
Features
- Breakfast Bar, Eat-in Kitchen, Living/Dining Room, Bedroom on Main Level, Main Level Primary
- Flooring: Hardwood, Tile, Varies
- Basement: Full
- Has fireplace: No
Interior area
- Total structure area: 1,046
- Total interior livable area: 1,046 sqft
Property
Parking
- Total spaces: 2
- Parking features: Attached, Garage
- Attached garage spaces: 2
Features
- Levels: One
- Stories: 1
- Patio & porch: Patio
- Exterior features: Blacktop Driveway, Patio
Lot
- Size: 0.5 Acres
- Dimensions: 80 x 287
- Features: Rectangular, Rectangular Lot, Residential Lot
Details
- Parcel number: 2642001080700001041000
- Special conditions: Standard
Construction
Type & style
- Home type: SingleFamily
- Architectural style: Ranch
- Property subtype: Single Family Residence
Materials
- Vinyl Siding
- Foundation: Block
- Roof: Asphalt
Condition
- Resale
- Year built: 1950
Utilities & green energy
- Sewer: Connected
- Water: Connected, Public
- Utilities for property: Sewer Connected, Water Connected
Community & HOA
Community
- Subdivision: Town/Penfield
Location
- Region: Rochester
Financial & listing details
- Price per square foot: $215/sqft
- Tax assessed value: $172,000
- Annual tax amount: $5,282
- Date on market: 8/12/2026
- Cumulative days on market: 32 days
- Listing terms: Cash,Conventional,FHA,VA Loan
Estimated market value
Not available
Estimated sales range
Not available
$1,932/mo
Price history
| Date | Event | Price |
|---|---|---|
| 8/20/2026 | Pending sale | $224,900$215/sqft |
Source:  NYSAMLSs #R1706497 Report a problem NYSAMLSs #R1706497 Report a problem | ||
| 8/12/2026 | Listed for sale | $224,900+32.9%$215/sqft |
Source: NYSAMLSs #R1706497 Report a problem | ||
| 3/24/2021 | Listing removed | -- |
Source: Owner Report a problem | ||
| 6/23/2016 | Sold | $169,250+31.2%$162/sqft |
Source: Public Record Report a problem | ||
| 4/19/2016 | Price change | $129,000-0.8%$123/sqft |
Source: Owner Report a problem | ||
| 3/1/2016 | Listed for sale | $129,980+30%$124/sqft |
Source: Owner Report a problem | ||
| 9/25/2012 | Sold | $100,000+17.6%$96/sqft |
Source: Public Record Report a problem | ||
| 10/18/2004 | Sold | $85,000$81/sqft |
Source: Public Record Report a problem | ||
Public tax history
| Year | Property taxes | Tax assessment |
|---|---|---|
| 2025 | -- | $172,000 |
| 2024 | -- | $172,000 |
| 2023 | -- | $172,000 |
| 2022 | -- | $172,000 +40.1% |
| 2021 | -- | $122,800 |
| 2020 | -- | $122,800 |
| 2018 | -- | $122,800 |
| 2017 | $2,640 | $122,800 +10.1% |
| 2016 | -- | $111,500 |
| 2015 | -- | $111,500 |
| 2014 | -- | $111,500 |
| 2013 | -- | $111,500 |
| 2012 | -- | $111,500 |
| 2011 | -- | $111,500 |
| 2010 | -- | $111,500 |
| 2009 | -- | $111,500 +6.2% |
| 2007 | -- | $105,000 |
| 2006 | -- | $105,000 |
| 2005 | -- | $105,000 +13.5% |
| 2004 | -- | $92,500 |
| 2003 | -- | $92,500 |
| 2002 | -- | $92,500 |
| 2001 | -- | $92,500 -6% |
| 2000 | -- | $98,400 |
Find assessor info on the county website
Monthly payment
Climate risks
Neighborhood: 14625
Nearby schools
Schools provided by the listing agent
- District: Webster
Source: NYSAMLSs. This data may not be complete. We recommend contacting the local school district to confirm school assignments for this home.
Similar homes
- $224,9003 bd2 ba1.2k sqft8 Hillview Dr, Rochester, NY 14622For Sale
 MLS ID #R1714311, G. Harlan Furbush, Listing by: Keller Williams Realty Greater Rochester. NYSAMLSs
 - $214,9002 bd1 ba988 sqft11 Seacliffe Rd, Rochester, NY 14622For Sale
 MLS ID #R1712024, Lisa A. Benesh, Listing by: RE/MAX Realty Group. NYSAMLSs
 - $229,9003 bd2 ba1.4k sqft87 Traymore Rd, Rochester, NY 14609For Sale
 MLS ID #R1707632, Nancy Semal, Listing by: Empire Realty Group. NYSAMLSs
 - $189,9003 bd2 ba1.1k sqft32 Walzer Rd, Rochester, NY 14622For Sale
 MLS ID #R1717177, Gregory P. Tacconi, Listing by: Howard Hanna. NYSAMLSs
 - $215,0003 bd2 ba1.2k sqft434 Crossfield Rd, Rochester, NY 14609For SaleMLS ID #R1714297, Octavio Garcia, Listing by: Howard Hanna. NYSAMLSs
- $184,0183 bd2 ba1.2k sqft56 Northlane Dr, Rochester, NY 14621For SaleMLS ID #R1716708, Ashley M. Zeiner, Listing by: RE/MAX Plus. NYSAMLSs
- $219,9002 bd2 ba1.4k sqft118 Bay Village Dr, Rochester, NY 14609For SaleMLS ID #R1673551, William D. Howe, Listing by: Hunt Real Estate ERA/Columbus. NYSAMLSs
- $219,9003 bd1 ba1.1k sqft66 Landau Dr, Rochester, NY 14606For SaleMLS ID #B1717585, Joseph K Oliver Jr, Listing by: Nickel Realty. NYSAMLSs
- $189,9003 bd1 ba1.2k sqft260 Pardee Rd, Rochester, NY 14609For SaleMLS ID #R1713866, Joseph Deleguardia, Listing by: RE/MAX Realty Group. NYSAMLSs
- $249,9003 bd2 ba1.4k sqft67 Harwick Rd, Rochester, NY 14609For SaleMLS ID #R1714047, Anthony J Sanza, Listing by: Coldwell Banker Custom Realty. NYSAMLSs
- $239,9004 bd3 ba1.5k sqft75 Garford Rd, Rochester, NY 14622For SaleMLS ID #R1711933, Ben Kayes, Listing by: RE/MAX Realty Group. NYSAMLSs
- $264,9003 bd1 ba1.3k sqft8 Nile Dr, Rochester, NY 14622For SaleMLS ID #R1714517, Stephen E. Wrobbel, Listing by: Howard Hanna. NYSAMLSs
- $199,9003 bd2 ba1.1k sqft39 Glen Oaks Dr, Rochester, NY 14624For SaleMLS ID #R1714973, Brett Waterman, Listing by: WCI Realty. NYSAMLSs
- $259,9004 bd2 ba1.3k sqft5 Woodale Dr, Rochester, NY 14616For SaleMLS ID #R1716492, Octavio Garcia, Listing by: Howard Hanna. NYSAMLSs
- $199,9002 bd2 ba1.2k sqft130 Pollard Ave, Rochester, NY 14612For SaleMLS ID #R1715051, Fallanne R. Jones, Listing by: Keller Williams Realty Greater Rochester. NYSAMLSs
- $199,9003 bd1 ba1k sqft185 Wilsonia Rd, Rochester, NY 14609For SaleMLS ID #R1714520, Stephen E. Wrobbel, Listing by: Howard Hanna. NYSAMLSs
- $224,9003 bd2 ba1.4k sqft25 Helenwood Rd, Rochester, NY 14616For SaleMLS ID #R1712991, Joseph S. Simeone, Listing by: R Realty Rochester LLC. NYSAMLSs
- $269,9003 bd2 ba1.1k sqft100 Meadowbrook Rd, Rochester, NY 14620For SaleMLS ID #R1713720, Lisa S. Bolzner, Listing by: Howard Hanna. NYSAMLSs
- $195,0004 bd2 ba1.4k sqft191 Straub Rd, Rochester, NY 14626For SaleMLS ID #S1701338, Lee Baldwin, Listing by: Acropolis Realty Group LLC. NYSAMLSs
- $215,0003 bd2 ba1.4k sqft22 Cherry Rd, Gates, NY 14624For SaleMLS ID #R1705306, Karen M Collichio, Listing by: Collichio Builders Inc.. NYSAMLSs
