Luxury mountain retreat on 2.20 private acres in gated Timberline. This 3,153 sq. ft. home offers refined finishes, hardwood floors, open living/dining/kitchen, and a striking gas-log fireplace inside. Enjoy exceptional outdoor living with a covered entertainment deck, outdoor woodburning fireplace, and private hot tub. Features 4 bedrooms, 3 full baths, and a full finished basement with recreation and game rooms and wet bar. Gas radiant heat, A/C, paved driveway, a woodshed, a shed currently used as a garden shed, and a larger shed that will hold a vehicle. Owners enjoy access to two private lakes, fishing pond, community trails, Dolly Sods Wilderness, and Timberline Mountain’s premier four-season resort. A rare opportunity for privacy, quality, and upscale mountain living in Canaan Valley.
For sale
Price cut: $50K (10/1)
$899,000
464 Maple Ave, Davis, WV 26260
4beds
3,153sqft
Single Family Residence
Built in 2006
2.2 Acres Lot
$856,200 Zestimate®
$285/sqft
$199/mo HOA
What's special
Outdoor woodburning fireplaceGas radiant heatStriking gas-log fireplace insideRefined finishesPaved drivewayPrivate hot tubCovered entertainment deck
- 50 days
- 349
- 16
Zillow last checked:
Listing updated:
Listed by:
KIM LANDIS 304-704-4363,
KIM LANDIS REALTY
Source: NCWV REIN,MLS#: 10166456
Facts & features
Interior
Bedrooms & bathrooms
- Bedrooms: 4
- Bathrooms: 3
- Full bathrooms: 3
Primary bedroom
- Level: First
- Area: 218.4
- Dimensions: 12 x 18.2
Bedroom 2
- Features: Ceiling Fan(s), Wood Floor, Window Treatment
- Level: First
- Area: 105
- Dimensions: 10 x 10.5
Bedroom 3
- Features: Ceiling Fan(s), Wood Floor, Window Treatment
- Level: First
- Area: 110
- Dimensions: 10 x 11
Bedroom 4
- Features: Ceiling Fan(s), Tile Floor, Window Treatment
- Level: Lower
- Area: 170
- Dimensions: 10 x 17
Dining room
- Features: Ceiling Fan(s), Wood Floor, Window Treatment
- Level: First
- Area: 120
- Dimensions: 8 x 15
Family room
- Level: Lower
- Area: 387
- Dimensions: 18 x 21.5
Kitchen
- Features: Wood Floor, Window Treatment
- Level: First
- Area: 144
- Dimensions: 12 x 12
Living room
- Features: Fireplace, Ceiling Fan(s), Wood Floor, Window Treatment
- Level: First
- Area: 252
- Dimensions: 14 x 18
Basement
- Level: Basement
Heating
- Central, Radiant, Natural Gas, Wood
Cooling
- Central Air, Ceiling Fan(s), Electric
Appliances
- Included: Range, Dishwasher, Refrigerator, Washer, Dryer
- Laundry: Washer Hookup
Features
- Flooring: Carpet, Wood, Tile
- Windows: Some Window Treatments
- Basement: Full,Finished
- Attic: Interior Access Only
- Number of fireplaces: 2
- Fireplace features: Gas Logs
Interior area
- Total structure area: 3,153
- Total interior livable area: 3,153 sqft
- Finished area above ground: 1,634
- Finished area below ground: 1,519
Property
Parking
- Total spaces: 3
- Parking features: Garage Door Opener, 3+ Cars
- Garage spaces: 2
Features
- Levels: 1
- Stories: 1
- Patio & porch: Porch, Deck
- Exterior features: Private Yard
- Has spa: Yes
- Spa features: Hot Tub
- Fencing: None
- Has view: Yes
- View description: Mountain(s)
- Waterfront features: None
Lot
- Size: 2.2 Acres
- Features: Wooded, No Outlet Street, Rural, Landscaped
Details
- Additional structures: Storage Shed/Outbuilding
- Parcel number: 540934705
Construction
Type & style
- Home type: SingleFamily
- Architectural style: Contemporary,Traditional
- Property subtype: Single Family Residence
Materials
- Frame, HardiPlank Type
- Foundation: Concrete Perimeter, Insulated Concrete
- Roof: Shingle
Condition
- Year built: 2006
Utilities & green energy
- Electric: Circuit Breakers, 200 Amps
- Sewer: Septic Tank
- Water: Well
Community & HOA
Community
- Features: Gated, Other
- Security: Smoke Detector(s)
- Subdivision: Old Timberline
HOA
- Has HOA: Yes
- Services included: Management, Security, Other, Snow Removal, Common Areas
- HOA fee: $199 monthly
Location
- Region: Davis
Financial & listing details
- Price per square foot: $285/sqft
- Annual tax amount: $2,268
- Date on market: 8/15/2026
- Electric utility on property: Yes
Estimated market value
$856,200
$813,000 - $899,000
$3,215/mo
Price history
| Date | Event | Price |
|---|---|---|
| 10/1/2026 | Price change | $899,000-5.3%$285/sqft |
Source:  NCWV REIN #10166456 Report a problem NCWV REIN #10166456 Report a problem | ||
| 8/15/2026 | Listed for sale | $949,000+8%$301/sqft |
Source: NCWV REIN #10166456 Report a problem | ||
| 8/15/2026 | Listing removed | -- |
Source: Owner Report a problem | ||
| 7/21/2026 | Listed for sale | $879,000+20.6%$279/sqft |
Source: Owner Report a problem | ||
| 7/8/2023 | Listing removed | -- |
Source: Owner Report a problem | ||
| 6/18/2023 | Price change | $729,000-2.7%$231/sqft |
Source: Owner Report a problem | ||
| 5/27/2023 | Price change | $749,000-5.1%$238/sqft |
Source: Owner Report a problem | ||
| 4/30/2023 | Listed for sale | $789,000-7.2%$250/sqft |
Source: Owner Report a problem | ||
| 1/15/2023 | Listing removed | -- |
Source: Owner Report a problem | ||
| 12/20/2022 | Listed for sale | $849,950-5%$270/sqft |
Source: Owner Report a problem | ||
| 9/13/2021 | Listing removed | -- |
Source: Owner Report a problem | ||
| 5/14/2021 | Listed for sale | $895,000$284/sqft |
Source: Owner Report a problem | ||
Public tax history
Tax history is unavailable.
Monthly payment
Est. payment
Payment breakdown
Explore the cost of this home by adjusting the details. Changes won't be saved.Climate risks
Neighborhood: 26260
Nearby schools
Schools provided by the listing agent
- Elementary: Davis Thomas Elementary
- Middle: Davis Thomas Middle
- High: Tucker County High
- District: Tucker
Source: NCWV REIN. This data may not be complete. We recommend contacting the local school district to confirm school assignments for this home.
Similar homes
- $950,0005 bd4 ba4.1k sqft2256 Cabin Mountain Rd, Davis, WV 26260For Sale
 MLS ID #10165270, AMY BARB. NCWV REIN
 - $685,0004 bd4 ba3k sqft2524 Timberline Rd, Davis, WV 26260For Sale
 MLS ID #10165511, ANNIE SNYDER. NCWV REIN
 - $619,0004 bd4 ba3.4k sqft699 Ridge Rd, Davis, WV 26260For Sale
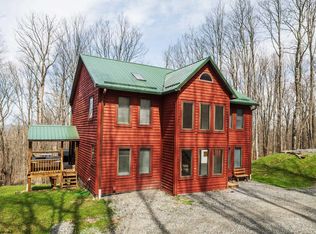 MLS ID #10164432, GERALD JOHNSTON. NCWV REIN
 - $620,0004 bd4 ba2.5k sqft2598 Timberline Rd, Davis, WV 26260For Sale
 MLS ID #10165793, AMY BARB. NCWV REIN
 - $899,9003 bd2 ba1.9k sqft219 Eby Dr, Petersburg, WV 26847For Sale
 MLS ID #WVGT2001478, Kelli Riggleman, Potomac Valley Real Estate, LLC. Bright MLS
 - $749,5004 bd4 ba2.2k sqft106 N Rock Ridge Ln, Mount Storm, WV 26739For SaleMLS ID #WVGT2001434, Chad Haywood, The Mike Haywood Group. Bright MLS
- $749,0005 bd5 ba2k sqft219 Fox Squirrel Ln, Cabins, WV 26855For SaleMLS ID #WVGT2001460, Kathy Sponaugle, Old Dominion Realty. Bright MLS
- $735,0004 bd4 ba4.2k sqft4645 Lower Knobley Rd, Maysville, WV 26833For SaleMLS ID #WVGT2001374, Kelli Riggleman, Potomac Valley Real Estate, LLC. Bright MLS
