Enjoy easy island living in the desirable Camano Country Club community. Set on a beautifully landscaped half-acre-plus lot, this meticulously maintained 3,439 sq ft home offers 4 bedrooms, 3 baths, a flexible floor plan with two primary suites, one on the main level and one upstairs. The remodeled main-level primary suite features tile floors, radiant heat, and a luxurious walk-in tile shower. Soaring cedar ceilings create a warm, inviting great room that flows seamlessly into the dining area and kitchen, featuring granite countertops, stainless steel appliances, and beautiful views of the landscaped backyard. The oversized 3-car garage includes an extra-tall third bay with a 12-foot door, pellet stove, and electric chain hoist, ideal for a boat, workshop, or hobbies. Quality updates include Andersen windows with a lifetime warranty, HardiePlank siding, Trex decking, a newer roof, radiant heat, a gas fireplace, LeafGuard gutters, a security system, and wiring for a generator. The park-like yard is a gardener's dream with mature landscaping, cherry, pear, and apple trees, grapevines, raspberries, raised garden beds, and a garden shed/greenhouse. RV parking with two hookups adds even more versatility. Enjoy the community clubhouse with a swimming pool and hot tub, private beaches, boat launch, walking trails, and nearby Camaloch Golf Course.
Pending
Listed by: Bellwether Real Estate • Renae Ingraham
Price cut: $16K (8/4)
$769,000
464 Marine View Place, Camano Island, WA 98282
4beds
3,439sqft
Single Family Residence
Built in 1984
0.56 Acres Lot
$752,500 Zestimate®
$224/sqft
$17/mo HOA
What's special
Gas fireplaceMature landscapingSoaring cedar ceilingsRemodeled main-level primary suiteTrex deckingRadiant heatPark-like yard
- 52 days
- 542
- 25
Zillow last checked:
Listing updated:
Listed by:
Renae Ingraham,
Bellwether Real Estate
Source: NWMLS as distributed by MLS GRID,MLS#: 2553542
Facts & features
Interior
Bedrooms & bathrooms
- Bedrooms: 4
- Bathrooms: 4
- Full bathrooms: 1
- 3/4 bathrooms: 2
- 1/2 bathrooms: 1
- Main level bathrooms: 2
- Main level bedrooms: 1
Primary bedroom
- Level: Main
Bedroom
- Level: Second
Bedroom
- Level: Second
Bedroom
- Level: Second
Bathroom full
- Level: Second
Bathroom three quarter
- Level: Main
Bathroom three quarter
- Level: Second
Other
- Level: Main
Den office
- Level: Second
Dining room
- Level: Main
Entry hall
- Level: Main
Great room
- Level: Main
Kitchen with eating space
- Level: Main
Rec room
- Level: Lower
Utility room
- Level: Main
Heating
- Fireplace, Baseboard, Radiant, Electric, Propane
Cooling
- None
Appliances
- Included: Dishwasher, Double Oven, Dryer, Refrigerator, Stove(s)/Range(s), Washer, Dishwasher(s), Dryer(s), Refrigerator(s), Washer(s), Water Heater: Electric/Gas, Water Heater Location: Garage/Primary Suite
Features
- Bath Off Primary, Ceiling Fan(s), Dining Room
- Flooring: Ceramic Tile, Hardwood, Carpet
- Windows: Dbl Pane/Storm Window
- Basement: Finished
- Number of fireplaces: 1
- Fireplace features: Gas, Main Level: 1, Fireplace
Interior area
- Total structure area: 3,439
- Total interior livable area: 3,439 sqft
Property
Parking
- Total spaces: 4
- Parking features: Attached Garage, RV Parking
- Has attached garage: Yes
- Covered spaces: 4
Features
- Levels: Two
- Stories: 2
- Entry location: Main
- Patio & porch: Second Primary Bedroom, Bath Off Primary, Ceiling Fan(s), Dbl Pane/Storm Window, Dining Room, Fireplace, Hot Tub/Spa, Security System, Vaulted Ceiling(s), Walk-In Closet(s), Water Heater, Wired for Generator
- Has spa: Yes
- Spa features: Indoor
- Has view: Yes
- View description: Partial, Territorial
Lot
- Size: 0.56 Acres
- Features: Curbs, Paved, Deck, Fenced-Partially, High Speed Internet, Hot Tub/Spa, Outbuildings, Propane, RV Parking, Shop
- Topography: Level
- Residential vegetation: Fruit Trees, Garden Space
Details
- Parcel number: S625019310080
- Zoning: RES
- Zoning description: Jurisdiction: County
- Special conditions: Standard
- Other equipment: Wired for Generator
Construction
Type & style
- Home type: SingleFamily
- Architectural style: 2 Stories w/Bsmnt
- Property subtype: Single Family Residence
Materials
- Cement Planked, Cement Plank
- Foundation: Poured Concrete
- Roof: Composition
Condition
- Very Good
- Year built: 1984
- Major remodel year: 1984
Utilities & green energy
- Electric: Company: PSE
- Sewer: Septic Tank, Company: Septic
- Water: Community, Company: Community Well
Community & HOA
Community
- Features: Boat Launch, CCRs, Clubhouse, Trail(s)
- Security: Security System
- Subdivision: Country Club
HOA
- Services included: Common Area Maintenance, See Remarks
- HOA fee: $200 annually
Location
- Region: Camano Island
Financial & listing details
- Price per square foot: $224/sqft
- Tax assessed value: $718,198
- Annual tax amount: $5,420
- Date on market: 7/20/2026
- Cumulative days on market: 46 days
- Listing terms: Conventional,FHA,VA Loan
- Inclusions: Dishwasher(s), Double Oven, Dryer(s), Refrigerator(s), Stove(s)/Range(s), Washer(s)
Estimated market value
$752,500
$715,000 - $790,000
$4,246/mo
Price history
| Date | Event | Price |
|---|---|---|
| 8/22/2026 | Pending sale | $769,000$224/sqft |
Source:  NWMLS as distributed by MLS GRID #2553542 Report a problem NWMLS as distributed by MLS GRID #2553542 Report a problem | ||
| 8/4/2026 | Price change | $769,000-2%$224/sqft |
Source: NWMLS as distributed by MLS GRID #2553542 Report a problem | ||
| 7/13/2026 | Listed for sale | $785,000$228/sqft |
Source: NWMLS as distributed by MLS GRID #2553542 Report a problem | ||
Public tax history
| Year | Property taxes | Tax assessment |
|---|---|---|
| 2024 | $5,274 +0.9% | $718,198 +5% |
| 2023 | $5,228 +10.7% | $684,181 +7.8% |
| 2022 | $4,724 +6.8% | $634,790 +32.7% |
| 2021 | $4,424 +2.6% | $478,376 +6% |
| 2020 | $4,310 +25.9% | $451,290 +16.3% |
| 2019 | $3,423 -8.9% | $387,983 +8.2% |
| 2018 | $3,757 +16% | $358,708 +15.7% |
| 2017 | $3,239 +19.5% | $310,155 +7.7% |
| 2016 | $2,709 +3.9% | $288,053 +8.1% |
| 2015 | $2,609 | $266,588 -1.9% |
| 2013 | -- | $271,688 |
| 2012 | -- | -- |
| 2010 | -- | -- |
| 2009 | -- | $311,657 -8.9% |
| 2008 | -- | $341,954 -0.9% |
| 2007 | -- | $345,051 +5.2% |
| 2006 | -- | $327,860 +40.8% |
| 2005 | -- | $232,824 +26.3% |
| 2002 | -- | $184,308 +5.1% |
| 2000 | $1,920 | $175,429 |
Find assessor info on the county website
Monthly payment
Est. payment
Payment breakdown
Explore the cost of this home by adjusting the details. Changes won't be saved.Climate risks
Neighborhood: 98282
Nearby schools
Schools provided by the listing agent
- Elementary: Utsalady Elem
- Middle: Stanwood Mid
- High: Stanwood High
Source: NWMLS as distributed by MLS GRID. This data may not be complete. We recommend contacting the local school district to confirm school assignments for this home.
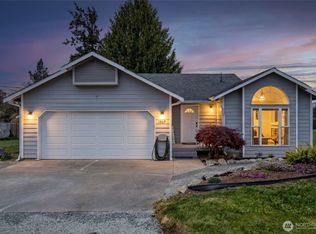

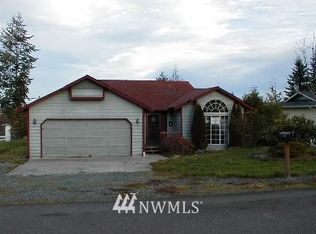
Similar homes
- $799,9504 bd4 ba3.3k sqft1462 SE Camano Drive, Camano Island, WA 98282Active
 MLS ID #2564990, Vanno Vong. NWMLS as distributed by MLS GRID
 - $735,0004 bd5 ba2.8k sqftThunder Ridge Estates Div. 1, Camano Island, WA 98282Active
 MLS ID #2543401, Geoffrey Arthur. NWMLS as distributed by MLS GRID
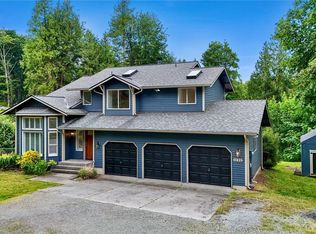
 - $714,0004 bd3 ba2.3k sqft3192 Santa Fe Court, Camano Island, WA 98282Active
 MLS ID #2538442, Jennifer Dunkinson. NWMLS as distributed by MLS GRID

 - $699,0003 bd3 ba2.8k sqft596 Forrest Way, Camano Island, WA 98282Active
 MLS ID #2492449, Adam Baldwin. NWMLS as distributed by MLS GRID
