Skip main navigation
Sold for $840,000
  • $840,000

    464 Mazzini St, Erie, CO 80516

    4beds
    4,107sqft
    Single Family Residence
    Built in 2005
    7,150 Square Feet Lot
    $839,200 Zestimate®
    $205/sqft
    $3,561 Estimated rent

    Home value

    $839,200

    $797,000 - $881,000

    $3,561/mo

    Zestimate® history
    Loading
    Loading...

    Owner options

    List your home for rent

    $3,561/mo

    Rent Zestimate®

    Find your next renter with Zillow Rental Manager. Plus, with online applications, you can quickly screen prospective tenants – for free.

    Learn more

    $3,561/mo

    Rent Zestimate®

    Refinance and save

    $4,962/mo

    Est. payment

    Refinancing to a lower rate could help reduce your monthly payments and save thousands over the life of the loan.

    See today's rates

    $4,962/mo

    Est. payment

    Explore your selling options

    Work with a Zillow partner agent

    Leverage their expertise and Zillow's premium Showcase listings to get your home seen by more buyers.

    Get started

    List with your own agent

    Get your home in front of millions of buyers by listing it on Zillow.

    Learn how to do it

    Sell it yourself

    Take full control of how buyers see your home on Zillow by listing For Sale by Owner (FSBO).

    List your home

    What's special

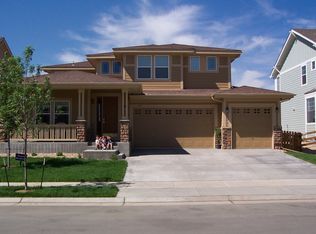
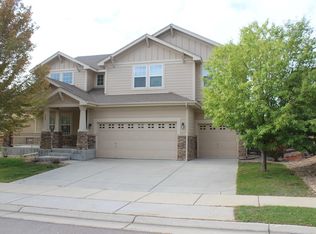
    On a quiet cul-de-sac street and backing directly to open park space, this exceptional four bedroom, three bath home offers the perfect blend of privacy, functionality, and elevated design in a highly sought-after neighborhood with a pool, parks, and direct access to Coal Creek Trail. A charming front porch welcomes you in-perfect for relaxing and enjoying the peaceful surroundings. Inside, the main level showcases rich wood and tile flooring throughout, anchored by a beautifully designed kitchen that truly serves as the heart of the home. Features include a double oven, gas cooktop, expansive island, abundant cabinetry with pull-outs, two closet pantries AND a thoughtfully designed butler's pantry that makes a great coffee station or bar. A private main floor office provides an ideal work-from-home setup, while an additional upstairs office or craft nook offers flexible bonus space. Upstairs, the primary suite is a true retreat with coffered ceilings, a beautiful fireplace with a stunning surround, and a charming reading nook. Step out onto your private balcony nestled among mature trees-perfect for morning coffee or evening unwinding. The newly remodeled luxury primary bath features radiant heated floors, a soaking tub, and a spacious walk-in closet designed for effortless organization. The two additional bathrooms have also been thoughtfully remodeled with updated finishes and fixtures. The home also includes a rare four car garage with ample space for a workshop or additional storage. Outdoors, enjoy a large patio designed for entertaining, complete with a gas fire pit, mature trees for shade and privacy, and a concrete pad with an outlet ready for a hot tub. All of this just moments from the local library, recreation center, shops, and dining, offering both tranquility and convenience in one remarkable property.

    Zillow last checked:

    Listing updated:

    Listed by:

    Karen Elmers 303-810-7708,

    Coldwell Banker Realty-Boulder

    Bought with:

    Aimee Brayman, 40022465

    West and Main Homes

    Source: IRES as distributed by MLS GRID,MLS#: 1057745MLS Logo

    Facts & features

    Interior

    Bedrooms & bathrooms
    • Bedrooms: 4
    • Bathrooms: 3
    • Full bathrooms: 2
    • 1/2 bathrooms: 1
    • Main level bathrooms: 1
    Primary bedroom
    • Description: Carpet
    • Features: Full Primary Bath, Luxury Features Primary Bath, 5 Piece Primary Bath
    • Level: Upper
    • Area: 288 Square Feet
    • Dimensions: 16 x 18
    Bedroom 2
    • Description: Carpet
    • Level: Upper
    Bedroom 3
    • Description: Carpet
    • Level: Upper
    Bedroom 4
    • Description: Engineered Hardwood
    • Level: Upper
    • Area: 121 Square Feet
    • Dimensions: 11 x 11
    Dining room
    • Description: Wood
    • Level: Main
    • Area: 180 Square Feet
    • Dimensions: 12 x 15
    Great room
    • Description: Wood
    • Level: Main
    • Area: 340 Square Feet
    • Dimensions: 20 x 17
    Kitchen
    • Description: Tile
    • Level: Main
    • Area: 252 Square Feet
    • Dimensions: 14 x 18
    Laundry
    • Description: Laminate
    • Level: Main
    • Area: 36 Square Feet
    • Dimensions: 6 x 6
    Study
    • Description: Wood
    • Level: Main
    Heating
    • Forced Air
    Cooling
    • Central Air, Ceiling Fan(s)
    Appliances
    • Included: Self Cleaning Oven, Double Oven, Dishwasher, Refrigerator, Microwave, Disposal
    • Laundry: Washer/Dryer Hookup
    Features
    • Eat-in Kitchen, Separate Dining Room, Open Floorplan, Workshop, Pantry, Walk-In Closet(s), Kitchen Island
    • Flooring: Wood
    • Doors: 6-Panel Doors
    • Windows: Window Coverings
    • Basement: Full,Unfinished,Radon Unknown,Sump Pump
    • Has fireplace: Yes
    • Fireplace features: Gas, Gas Log, Great Room
    Interior area
    • Total structure area: 2,753
    • Total interior livable area: 4,107 sqft
    • Finished area above ground: 2,753

    Property

    Parking
    • Total spaces: 4
    • Parking features: Attached, Oversized
    • Attached garage spaces: 4
    • Details: Attached
    Accessibility
    • Accessibility features: Level Lot
    Features
    • Levels: Two
    • Stories: 2
    • Patio & porch: Patio
    • Exterior features: Sprinkler System, Balcony
    • Fencing: Partial,Wood
    Lot
    • Size: 7,150 sqft
    • Features: Deciduous Trees, Level, Abuts Park, Paved, Curbs, Gutters, Sidewalks, Street Light
    Details
    • Parcel number: R3511005
    • Zoning: RES
    • Special conditions: Private Owner

    Construction

    Type & style
    • Home type: SingleFamily
    • Architectural style: Contemporary
    • Property subtype: Single Family Residence
    Materials
    • Frame, Composition
    • Foundation: Slab
    • Roof: Composition
    Condition
    • New construction: No
    • Year built: 2005

    Utilities & green energy

    • Electric: XCel
    • Gas: XCel
    • Sewer: Public Sewer
    • Water: City
    • Utilities for property: Natural Gas Available, Electricity Available, Cable Available, High Speed Avail
    Green energy
    • Energy efficient items: Southern Exposure, Windows

    Community & neighborhood

    Security
    • Security features: Fire Alarm
    Community
    • Community features: Pool, Park, Trail(s)
    Location
    • Region: Erie
    • Subdivision: Erie Commons Fg#1 Rplt B Final

    HOA & financial

    HOA
    • Has HOA: Yes
    • HOA fee: $112 monthly
    • Services included: Common Amenities, Trash, Management
    • Association name: Erie Commons
    • Association phone: 303-530-0700

    Other

    Other facts
    • Listing terms: Cash,Conventional,VA Loan
    • Road surface type: Asphalt

    Price history

    DateEventPrice
    5/29/2026Sold$840,000+1.8%$205/sqft
    Source: IRES as distributed by MLS GRID #1057745 Report a problem
    5/4/2026Pending sale$825,000$201/sqft
    Source: REcolorado as distributed by MLS GRID #IR1057745 Report a problem
    5/2/2026Listed for sale$825,000+75.9%$201/sqft
    Source: IRES as distributed by MLS GRID #1057745 Report a problem
    9/21/2015Sold$469,027$114/sqft
    Source: Public Record Report a problem
    4/15/2015Sold$469,027+44.3%$114/sqft
    Source: Agent Provided Report a problem
    4/29/2011Sold$325,000-4.4%$79/sqft
    Source: Public Record Report a problem
    2/13/2011Price change$339,900-22.7%$83/sqft
    Source: RE/MAX Alliance #967851 Report a problem
    2/4/2011Listed for sale--
    Source: foreclosure.com Report a problem
    4/17/2006Sold$439,461$107/sqft
    Source: Public Record Report a problem

    Public tax history

    YearProperty taxesTax assessment
    2026$7,691 +0.1%$42,270 -2.1%
    2025$7,686 +2.7%$43,160 -11%
    2024$7,483 +29.8%$48,490 -1%
    2023$5,764 -1.4%$48,960 +40.1%
    2022$5,845 +3.3%$34,940 -2.8%
    2021$5,659 $35,940 +2.8%
    2020$5,659 +6.6%$34,960
    2019$5,310 -6.7%$34,960 +6.8%
    2018$5,693 +7.2%$32,720
    2017$5,310 +1.6%$32,720 +6.4%
    2016$5,228 +11.3%$30,750
    2015$4,697 +18.4%$30,750 +19%
    2014$3,966 $25,830
    2013-- $25,830 +2.6%
    2012-- $25,180
    2011-- $25,180 -5.7%
    2010-- $26,700
    2009-- $26,700 +1.1%
    2008-- $26,400
    2007-- $26,400 +18757.1%
    2006-- $140

    Find assessor info on the county website

    Neighborhood: 80516

    Nearby schools

    GreatSchools rating
    Schools provided by the listing agent
    • Elementary: Red Hawk
    • Middle: Erie
    • High: Erie

    Source: IRES as distributed by MLS GRID. This data may not be complete. We recommend contacting the local school district to confirm school assignments for this home.

    Get a cash offer in 3 minutes
    Find out how much your home could sell for in as little as 3 minutes with a no-obligation cash offer.
    Estimated market value
    $839,200
    Get a cash offer in 3 minutes
    Find out how much your home could sell for in as little as 3 minutes with a no-obligation cash offer.
    Estimated market value
    $839,200