Skip main navigation
Closed
  • $143,000

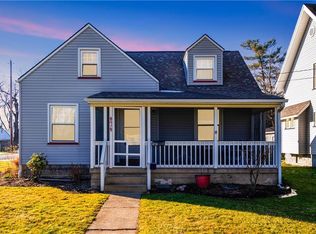
    464 Meadowbrook Ave SE, Warren, OH 44483

    3beds
    1,235sqft
    Single Family Residence
    Built in 1929
    8,498 Square Feet Lot
    $145,700 Zestimate®
    $116/sqft
    $1,184 Estimated rent

    Home value

    $145,700

    $138,000 - $153,000

    $1,184/mo

    Zestimate® history
    Loading
    Loading...

    Owner options

    List your home for rent

    $1,184/mo

    Rent Zestimate®

    Find your next renter with Zillow Rental Manager. Plus, with online applications, you can quickly screen prospective tenants – for free.

    Learn more

    $1,184/mo

    Rent Zestimate®

    Refinance and save

    $976/mo

    Est. payment

    Refinancing to a lower rate could help reduce your monthly payments and save thousands over the life of the loan.

    See today's rates

    $976/mo

    Est. payment

    Explore your selling options

    Work with a Zillow partner agent

    Leverage their expertise and Zillow's premium Showcase listings to get your home seen by more buyers.

    Get started

    List with your own agent

    Get your home in front of millions of buyers by listing it on Zillow.

    Learn how to do it

    Sell it yourself

    Take full control of how buyers see your home on Zillow by listing For Sale by Owner (FSBO).

    List your home

    What's special

    Two-car detached garageGenerous living spaceDecorative fireplaceFull dining room
    Welcome to this 3-bedroom, 1-bath home in Warren, Ohio, offering generous living space and classic features throughout. The large living room provides plenty of room to gather and features a decorative fireplace that adds character to the space. A full dining room flows easily into the kitchen, which includes a walk-in pantry for added storage and convenience. Carpeting on the main floor currently covers the original hardwood flooring, offering an opportunity to restore timeless charm. The full basement adds valuable bonus space and includes a shower, ideal for additional functionality or future finishing possibilities. Outside, enjoy a two-car detached garage and a concrete driveway, providing ample parking and storage. Conveniently located near shopping, dining, and everyday amenities, this home offers a fantastic opportunity for buyers looking to add their own touches and build equity.

    Zillow last checked:

    Listing updated:

    Listed by:

    Ray Hall 330-766-2664 rayhall@kw.com,

    Keller Williams Chervenic Realty

    Bought with:

    Susan Parker, 2018001475

    HomeSmart Real Estate Momentum LLC

    Source: MLS Now,MLS#: 5179400MLS LogoOriginating MLS: Stark Trumbull Area REALTORS

    Facts & features

    Interior

    Bedrooms & bathrooms
    • Bedrooms: 3
    • Bathrooms: 1
    • Full bathrooms: 1
    Bedroom
    • Description: Flooring: Luxury Vinyl Tile
    • Level: Second
    Bedroom
    • Description: Flooring: Luxury Vinyl Tile
    • Level: Second
    Bedroom
    • Description: Flooring: Luxury Vinyl Tile
    • Level: Second
    Bathroom
    • Level: Second
    Dining room
    • Description: Flooring: Carpet
    • Level: First
    Entry foyer
    • Description: Flooring: Luxury Vinyl Tile
    • Level: First
    Kitchen
    • Description: Flooring: Linoleum
    • Level: First
    Living room
    • Description: Flooring: Carpet
    • Features: Fireplace
    • Level: First
    Heating
    • Forced Air, Gas
    Cooling
    • Central Air
    Appliances
    • Included: Microwave
    • Laundry: Washer Hookup, Gas Dryer Hookup, In Basement, Lower Level
    Features
    • Built-in Features, Entrance Foyer, Pantry
    • Windows: Double Pane Windows, Storm Window(s), Window Treatments
    • Basement: Full,Unfinished
    • Has fireplace: No
    • Fireplace features: Decorative, Living Room
    Interior area
    • Total structure area: 1,235
    • Total interior livable area: 1,235 sqft
    • Finished area above ground: 1,235

    Property

    Parking
    • Total spaces: 2
    • Parking features: Driveway, Garage Faces Front, Garage, Garage Door Opener
    • Garage spaces: 2
    Features
    • Levels: Two
    • Stories: 2
    • Patio & porch: Front Porch
    Lot
    • Size: 8,498 Square Feet
    Details
    • Parcel number: 38695169
    • Special conditions: Estate

    Construction

    Type & style
    • Home type: SingleFamily
    • Architectural style: Conventional
    • Property subtype: Single Family Residence
    Materials
    • Vinyl Siding
    • Foundation: Block
    • Roof: Asphalt,Fiberglass
    Condition
    • Year built: 1929

    Utilities & green energy

    • Sewer: Public Sewer
    • Water: Public

    Community & HOA

    Community
    • Subdivision: Parkwood
    HOA
    • Has HOA: No
    Location
    • Region: Warren

    Financial & listing details

    • Price per square foot: $116/sqft
    • Tax assessed value: $95,200
    • Annual tax amount: $1,216
    • Date on market: 1/8/2026
    • Cumulative days on market: 15 days
    • Listing terms: Cash,Conventional,FHA,VA Loan

    Price history

    DateEventPrice
    2/6/2026Sold$143,000-1.4%$116/sqft
    Source: MLS Now #5179400 Report a problem
    1/23/2026Pending sale$145,000$117/sqft
    Source: MLS Now #5179400 Report a problem
    1/12/2026Contingent$145,000$117/sqft
    Source: MLS Now #5179400 Report a problem
    1/8/2026Listed for sale$145,000$117/sqft
    Source: MLS Now #5179400 Report a problem

    Public tax history

    YearProperty taxesTax assessment
    2025$1,163 +0.5%$33,320
    2024$1,158 -3.5%$33,320
    2023$1,200 +59.9%$33,320 +61.4%
    2022$750 -0.2%$20,650
    2021$751 -0.1%$20,650
    2020$752 +12.4%$20,650 +9.8%
    2019$669 +0.4%$18,800
    2018$667 +1.6%$18,800
    2017$656 -17.4%$18,800 -11.9%
    2016$795 +0.6%$21,350
    2015$790 +0.6%$21,350
    2014$785 -7%$21,350 -7.3%
    2013$844 +0.4%$23,030
    2012$841 0%$23,030
    2011$842 -6.3%$23,030 -11.1%
    2010$898 +0.7%$25,900
    2009$891 -33.4%$25,900
    2008$1,338 +5.1%--
    2007$1,273 -1.3%--
    2006$1,289 +1.4%--
    2005$1,272 +7.2%$25,900
    2004$1,187 +0%--
    2003$1,186 +14.2%--
    2002$1,039 +0.9%--
    2001$1,029 +6.2%--
    2000$969 --
    Find assessor info on the county website

    Neighborhood: 44483

    Nearby schools

    GreatSchools rating
    Schools provided by the listing agent
    • District: Warren CSD - 7820

    Source: MLS Now. This data may not be complete. We recommend contacting the local school district to confirm school assignments for this home.

    Get pre-qualified for a loan
    At Zillow Home Loans, we can pre-qualify you in as little as 5 minutes with no impact to your credit score.

    An equal housing lender. NMLS #10287.

    Sell for more on Zillow
    Get a Zillow Showcase℠ listing at no additional cost and you could sell for .
    $145,700
    2% more
    +$2,914
    With Zillow Showcase(estimated)
    $148,614