Skip main navigation
Closed
  • $401,200

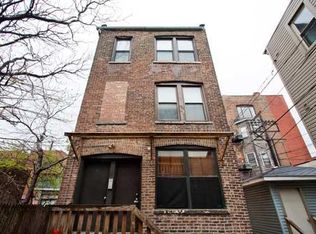
    464 N Aberdeen St APT 1F, Chicago, IL 60642

    2beds
    1,200sqft
    Condominium, Duplex, Single Family Residence
    Built in ----
    -- sqft lot
    $364,700 Zestimate®
    $334/sqft
    $3,048 Estimated rent

    Home value

    $364,700

    $346,000 - $383,000

    $3,048/mo

    Zestimate® history
    Loading
    Loading...

    Owner options

    List your home for rent

    $3,048/mo

    Rent Zestimate®

    Find your next renter with Zillow Rental Manager. Plus, with online applications, you can quickly screen prospective tenants – for free.

    Learn more

    $3,048/mo

    Rent Zestimate®

    Refinance and save

    $3,044/mo

    Est. payment

    Refinancing to a lower rate could help reduce your monthly payments and save thousands over the life of the loan.

    See today's rates

    $3,044/mo

    Est. payment

    Explore your selling options

    Work with a Zillow partner agent

    Leverage their expertise and Zillow's premium Showcase listings to get your home seen by more buyers.

    Get started

    List with your own agent

    Get your home in front of millions of buyers by listing it on Zillow.

    Learn how to do it

    Sell it yourself

    Take full control of how buyers see your home on Zillow by listing For Sale by Owner (FSBO).

    List your home

    What's special

    Industrial loft-inspired aestheticIn-unit laundrySpace for an islandAdditional storageShared patioFreshly paintedNewly refinished hardwood floors
    Positioned in West Town, on the doorstep of Fulton Market and the West Loop, this spacious duplex-down has character, functionality, and an unbeatable Chicago location. It has been freshly painted and boasts newly refinished hardwood floors and flexible living spaces across two levels. The main level offers an expansive open-concept living area that easily accommodates true separate living and dining spaces. The kitchen is outfitted with stainless steel appliances, granite countertops, and space for an island, opening directly to a covered rear deck and a shared patio for seamless indoor-outdoor entertaining. Downstairs, the lower level features concrete floors, an industrial loft-inspired aesthetic, and exceptional flexibility for whatever you need, from more living space to a home office, gym, media room, or creative studio. Central air, in-unit laundry, and additional storage complete this unique home. Located just moments from some of Chicago's best restaurants, coffee shops, nightlife, parks, and public transit, this home offers easy access to everything that makes Fulton Market, the West Loop, and West Town some of the city's most sought-after neighborhoods.

    Zillow last checked:

    Listing updated:

    Listing courtesy of:

    Ashley Bell 312-952-0958,

    @properties Christie's International Real Estate

    Bought with:

    Maribel Selva

    Coldwell Banker Realty

    Source: MRED as distributed by MLS GRID,MLS#: 12647012MLS Logo

    Facts & features

    Interior

    Bedrooms & bathrooms
    • Bedrooms: 2
    • Bathrooms: 1
    • Full bathrooms: 1
    Primary bedroom
    • Features: Flooring (Laminate)
    • Level: Main
    • Area: 135 Square Feet
    • Dimensions: 9X15
    Bedroom 2
    • Features: Flooring (Carpet)
    • Level: Main
    • Area: 90 Square Feet
    • Dimensions: 10X9
    Deck
    • Level: Main
    • Area: 90 Square Feet
    • Dimensions: 9X10
    Dining room
    • Features: Flooring (Hardwood)
    • Level: Main
    • Area: 144 Square Feet
    • Dimensions: 16X9
    Family room
    • Features: Flooring (Other)
    • Level: Lower
    • Area: 442 Square Feet
    • Dimensions: 17X26
    Kitchen
    • Features: Kitchen (Island), Flooring (Other)
    • Level: Main
    • Area: 130 Square Feet
    • Dimensions: 13X10
    Laundry
    • Features: Flooring (Tile)
    • Level: Main
    • Area: 12 Square Feet
    • Dimensions: 4X3
    Living room
    • Features: Flooring (Hardwood)
    • Level: Main
    • Area: 208 Square Feet
    • Dimensions: 13X16
    Heating
    • Natural Gas
    Cooling
    • Central Air
    Appliances
    • Included: Range, Microwave, Dishwasher, Refrigerator, Washer, Dryer, Stainless Steel Appliance(s)
    • Laundry: In Unit
    Features
    • Storage, Built-in Features
    • Flooring: Hardwood
    • Basement: None
    Interior area
    • Total structure area: 0
    • Total interior livable area: 1,200 sqft

    Property

    Accessibility
    • Accessibility features: No Disability Access
    Features
    • Patio & porch: Porch
    Details
    • Parcel number: 17082470291001
    • Special conditions: List Broker Must Accompany

    Construction

    Type & style
    • Home type: Condo
    • Property subtype: Condominium, Duplex, Single Family Residence
    Materials
    • Vinyl Siding, Frame
    Condition
    • New construction: No

    Utilities & green energy

    • Sewer: Public Sewer
    • Water: Public

    Community & neighborhood

    Location
    • Region: Chicago

    HOA & financial

    HOA
    • Has HOA: Yes
    • HOA fee: $222 monthly
    • Amenities included: Storage
    • Services included: Water, Insurance, Exterior Maintenance, Lawn Care, Scavenger

    Other

    Other facts
    • Listing terms: Conventional
    • Ownership: Condo

    Price history

    DateEventPrice
    7/6/2026Sold$401,200+14.6%$334/sqft
    Source: MRED as distributed by MLS GRID #12647012 Report a problem
    5/25/2026Contingent$350,000$292/sqft
    Source: MRED as distributed by MLS GRID #12647012 Report a problem
    5/22/2026Listed for sale$350,000+24.6%$292/sqft
    Source: MRED as distributed by MLS GRID #12647012 Report a problem
    12/1/2016Sold$281,000-1.4%$234/sqft
    Source: MRED as distributed by MLS GRID #09348879 Report a problem
    9/22/2016Listed for sale$285,000+14%$238/sqft
    Source: @properties #09348879 Report a problem
    9/4/2009Listing removed$249,900+3.7%$208/sqft
    Source: Sussex and Reilly Report a problem
    5/7/2009Sold$241,000-3.6%$201/sqft
    Source: Baird & Warnerc #07136901_60622_1F Report a problem
    2/17/2009Listed for sale$249,900+35.1%$208/sqft
    Source: Sussex and Reilly Report a problem
    4/6/2005Sold$185,000$154/sqft
    Source: Public Record Report a problem

    Public tax history

    YearProperty taxesTax assessment
    2024-- $23,849 +0.4%
    2023$5,028 +2.9%$23,759
    2022$4,887 +2.3%$23,759
    2021$4,778 -8.9%$23,759 +0.9%
    2020$5,246 +0.7%$23,550 -9.2%
    2019$5,210 +1.7%$25,934
    2018$5,123 +8.9%$25,934 +18.7%
    2017$4,705 +7.5%$21,857
    2016$4,378 +9.3%$21,857
    2015$4,005 +1.2%$21,857 +2.5%
    2014$3,957 +2%$21,327
    2013$3,879 +1.4%$21,327
    2012$3,827 +30.4%$21,327 +17.7%
    2011$2,935 -0.4%$18,115
    2010$2,948 +4.4%$18,115
    2009$2,825 +18.8%$18,115 -1.7%
    2008$2,377 +0.5%$18,419
    2007$2,366 -0.5%$18,419
    2006$2,379 $18,419

    Find assessor info on the county website

    Neighborhood: West Town

    Nearby schools

    GreatSchools rating
    Schools provided by the listing agent
    • Elementary: Otis Elementary School
    • Middle: Otis Elementary School
    • High: Wells Community Academy Senior H
    • District: 299

    Source: MRED as distributed by MLS GRID. This data may not be complete. We recommend contacting the local school district to confirm school assignments for this home.

    Get a cash offer in 3 minutes
    Find out how much your home could sell for in as little as 3 minutes with a no-obligation cash offer.
    Estimated market value
    $364,700
    Get a cash offer in 3 minutes
    Find out how much your home could sell for in as little as 3 minutes with a no-obligation cash offer.
    Estimated market value
    $364,700