Space for everyone! This 4/3.1 brick home tucked backed in popular Oak Valley has over 5000 sf of living space. The generous primary bedroom suite is upstairs with three other bedrooms and a huge bonus room over the main level two car garage. The main level office has built in bookshelves and French doors for quiet reading. Everyone gathers in the kitchen which has a huge island, pantry and the perfect spot for a coffee bar. Every night is movie night in the theater room, fully equipped with an impressive sound system, plush theater seating and a mini snack bar area. You can admire the private backyard from the screened porch or recently painted deck. The lower-level patio is the perfect space for gathering around a fire pit. This house is one for making memories that will last a lifetime. Come see it today!
Sold for $710,000
$710,000
464 N Hiddenbrooke Dr, Advance, NC 27006
4beds
5,075sqft
Stick/Site Built, Residential, Single Family Residence
Built in 2005
0.45 Acres Lot
$756,300 Zestimate®
$--/sqft
$2,993 Estimated rent
Home value
$756,300
$718,000 - $794,000
$2,993/mo
Zestimate® history
Owner options
List your home for rent
$2,993/mo
Rent Zestimate®
Find your next renter with Zillow Rental Manager. Plus, with online applications, you can quickly screen prospective tenants – for free.
$2,993/mo
Rent Zestimate®
Refinance and save
$4,894/mo
Est. payment
Refinancing to a lower rate could help reduce your monthly payments and save thousands over the life of the loan.
$4,894/mo
Est. payment
Explore your selling options
Work with a Zillow partner agent
Leverage their expertise and Zillow's premium Showcase listings to get your home seen by more buyers.
Get startedList with your own agent
Get your home in front of millions of buyers by listing it on Zillow.
Learn how to do itSell it yourself
Take full control of how buyers see your home on Zillow by listing For Sale by Owner (FSBO).
List your homeWhat's special
Zillow last checked:
Listing updated:
Listed by:
Heather Bowen 336-529-3704,
Berkshire Hathaway HomeServices Carolinas Realty
Bought with:
Cathy Richardson, 280742
Berkshire Hathaway HomeServices Carolinas Realty
Source: Triad MLS,MLS#: 1145958 Originating MLS: Winston-Salem
Originating MLS: Winston-SalemFacts & features
Interior
Bedrooms & bathrooms
- Bedrooms: 4
- Bathrooms: 4
- Full bathrooms: 3
- 1/2 bathrooms: 1
- Main level bathrooms: 1
Primary bedroom
- Level: Second
- Dimensions: 14.17 x 21.33
Bedroom 2
- Level: Second
- Dimensions: 13.33 x 15.67
Bedroom 3
- Level: Second
- Dimensions: 12.08 x 12.92
Bedroom 4
- Level: Second
- Dimensions: 13.83 x 16.08
Bonus room
- Level: Second
- Dimensions: 21.5 x 24.17
Breakfast
- Level: Main
- Dimensions: 8.5 x 22.17
Dining room
- Level: Main
- Dimensions: 13.5 x 14.92
Entry
- Level: Main
- Dimensions: 13.67 x 13.33
Other
- Level: Basement
- Dimensions: 24.25 x 23.67
Kitchen
- Level: Main
- Dimensions: 9.33 x 22.17
Laundry
- Level: Second
- Dimensions: 8 x 3.58
Laundry
- Level: Main
- Dimensions: 5.83 x 7.67
Living room
- Level: Main
- Dimensions: 14.17 x 23.33
Office
- Level: Main
- Dimensions: 14.17 x 16.33
Recreation room
- Level: Basement
- Dimensions: 13.33 x 21.08
Heating
- Forced Air, Heat Pump, Multiple Systems, Electric, Natural Gas
Cooling
- Central Air, Heat Pump
Appliances
- Included: Microwave, Dishwasher, Free-Standing Range, Gas Water Heater
- Laundry: Laundry Room
Features
- Built-in Features, Ceiling Fan(s), Soaking Tub, Kitchen Island, Pantry, Separate Shower, Solid Surface Counter
- Flooring: Carpet, Tile, Wood
- Basement: Partially Finished, Basement
- Attic: Storage
- Number of fireplaces: 1
- Fireplace features: Living Room
Interior area
- Total structure area: 5,075
- Total interior livable area: 5,075 sqft
- Finished area above ground: 3,696
- Finished area below ground: 1,379
Property
Parking
- Total spaces: 2
- Parking features: Driveway, Garage, Garage Door Opener, Attached
- Attached garage spaces: 2
- Has uncovered spaces: Yes
Features
- Levels: Two
- Stories: 2
- Pool features: Community
- Fencing: Fenced
Lot
- Size: 0.45 Acres
- Features: Sloped, Steep Slope
Details
- Parcel number: E900000678
- Zoning: R12S
- Special conditions: Owner Sale
Construction
Type & style
- Home type: SingleFamily
- Architectural style: Traditional
- Property subtype: Stick/Site Built, Residential, Single Family Residence
Materials
- Brick
Condition
- Year built: 2005
Utilities & green energy
- Sewer: Public Sewer
- Water: Public
Community & HOA
Community
- Subdivision: Oak Valley
HOA
- Has HOA: Yes
- HOA fee: $670 annually
Location
- Region: Advance
Financial & listing details
- Tax assessed value: $469,020
- Annual tax amount: $3,625
- Date on market: 6/17/2024
- Cumulative days on market: 5 days
- Listing agreement: Exclusive Right To Sell
Price history
| Date | Event | Price |
|---|---|---|
| 7/24/2024 | Sold | $710,000+3% |
Source:  Triad MLS #1145958 Report a problem Triad MLS #1145958 Report a problem | ||
| 6/20/2024 | Pending sale | $689,000 |
Source: Triad MLS #1145958 Report a problem | ||
| 6/17/2024 | Listed for sale | $689,000+27.6% |
Source: Triad MLS #1145958 Report a problem | ||
| 4/29/2021 | Sold | $540,000-1.8% |
Source: Triad MLS #1014884 Report a problem | ||
| 4/2/2021 | Pending sale | $549,900 |
Source: Triad MLS #1014884 Report a problem | ||
| 3/9/2021 | Listed for sale | $549,900+33.5%$108/sqft |
Source: Keller Williams Realty Elite #1014884 Report a problem | ||
| 1/30/2013 | Sold | $412,000-3.1% |
Source: Triad MLS #633865 Report a problem | ||
| 1/8/2013 | Pending sale | $425,000$84/sqft |
Source: Prudential Carolinas Realty #633865 Report a problem | ||
| 7/24/2012 | Price change | $425,000-10.5%$84/sqft |
Source: Prudential Carolinas Realty #633865 Report a problem | ||
| 2/5/2011 | Price change | $474,900-0.9%$94/sqft |
Source: Prudential Real Estate #597723 Report a problem | ||
| 1/15/2011 | Price change | $479,000-1.2%$94/sqft |
Source: Prudential Real Estate #597723 Report a problem | ||
| 11/25/2010 | Listed for sale | $484,900+1.4%$96/sqft |
Source: Prudential Real Estate #597723 Report a problem | ||
| 8/18/2006 | Sold | $478,000+856%$94/sqft |
Source: Public Record Report a problem | ||
| 12/8/2005 | Sold | $50,000$10/sqft |
Source: Public Record Report a problem | ||
Public tax history
| Year | Property taxes | Tax assessment |
|---|---|---|
| 2025 | $4,679 +29.1% | $679,490 +44.9% |
| 2024 | $3,626 | $469,020 |
| 2023 | $3,626 -0.6% | $469,020 |
| 2022 | $3,649 +0.6% | $469,020 |
| 2021 | $3,626 +9.3% | $469,020 +10% |
| 2020 | $3,316 | $426,220 |
| 2019 | $3,316 | $426,220 |
| 2018 | $3,316 -0.4% | $426,220 |
| 2017 | $3,329 | $426,220 -1.7% |
| 2016 | $3,329 | $433,400 |
| 2015 | $3,329 | $433,400 |
| 2014 | $3,329 +16.4% | $433,400 |
| 2013 | $2,860 | $433,400 -9.3% |
| 2012 | -- | $478,060 |
| 2011 | -- | $478,060 |
| 2010 | -- | $478,060 |
| 2009 | -- | $478,060 |
Find assessor info on the county website
Neighborhood: 27006
Nearby homes
- $616,2003 bd2 ba2.9k sqft454 N Hiddenbrooke Dr, Advance, NC 27006Off Market
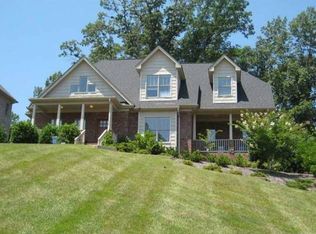
- $692,4005 bd3 ba3.4k sqft474 N Hiddenbrooke Dr, Advance, NC 27006Off Market
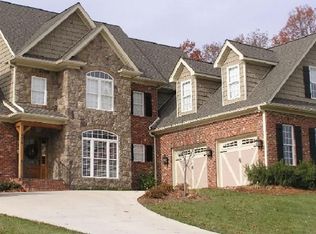
- $632,9004 bd5 ba4k sqft474 Hiddenbrooke, Advance, NC 27006Off Market
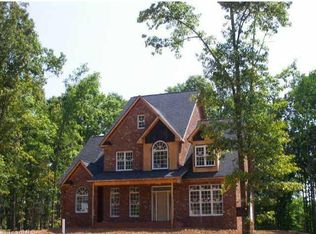
- $668,9005 bd5 ba3.6k sqft446 N Hiddenbrooke Dr, Advance, NC 27006Off Market
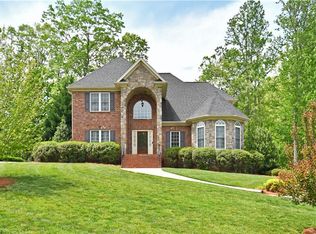
- $644,4004 bd4 ba3.8k sqft484 N Hiddenbrooke Dr, Advance, NC 27006Off Market
- $---- sqft418 N Hiddenbrooke Dr, Advance, NC 27006Off Market
- $672,1005 bd4 ba4.2k sqft463 N Hiddenbrooke Dr, Advance, NC 27006Off Market
- $552,6004 bd2 ba2.7k sqft473 N Hiddenbrooke Dr, Advance, NC 27006Off Market
Nearby schools
GreatSchools rating
- 10/10Shady Grove ElementaryGrades: PK-5Distance: 3.5 mi
- 10/10William Ellis MiddleGrades: 6-8Distance: 4.8 mi
- 4/10Davie County HighGrades: 9-12Distance: 4.8 mi
Get a cash offer in 3 minutes
Find out how much your home could sell for in as little as 3 minutes with a no-obligation cash offer.
Estimated market value
$756,300
Get a cash offer in 3 minutes
Find out how much your home could sell for in as little as 3 minutes with a no-obligation cash offer.
Estimated market value
$756,300
- North Carolina
- Davie County
- Advance
- 27006
- 464 N Hiddenbrooke Dr
Nearby cities
Nearby neighborhoods
Nearby zip codes
Other Advance Topics
