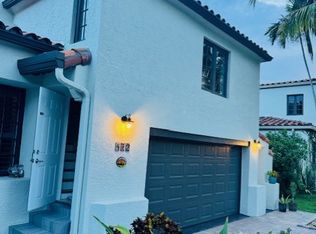
Signature Morningside residence designed and developed by Dune Development Group. This 5-bedroom, 5.5-bath home offers 4,901 SF under air, including approximately 3,100 SF of newly constructed addition, blending timeless design with a highly detailed modern build. A dramatic two-story entry with a grand sweeping staircase opens to a double-height dining room framed by a 25 foot glass wall overlooking a private courtyard with a vertical hanging garden. Interiors feature extensive custom woodwork, mouldings, coffered ceilings, custom cabinetry, oak flooring, natural stone countertops and a double-island kitchen. Outdoors, a 27-foot pool and spa anchor the tropical setting, complemented by a cabana and summer kitchen. Built with an emphasis on craftsmanship, materiality and indoor-outdoor living. Estimated completion March 2027.
New construction
$6,950,000
464 NE 55th Ter, Miami, FL 33137
5beds
1,996sqft
Single Family Residence
Built in 1938
8,250 Square Feet Lot
$-- Zestimate®
$3,482/sqft
$-- HOA
What's special
Tropical settingSummer kitchenExtensive custom woodworkGrand sweeping staircaseNatural stone countertopsCustom cabinetryOak flooring
- 9 hours
- 160
- 13
Zillow last checked:
Listing updated:
Listed by:
Augustus Eleftherio 401-207-1210,
One Sotheby's International Realty
Source: MIAMI,MLS#: A12103526 Originating MLS: A-Miami Association of REALTORS
Originating MLS: A-Miami Association of REALTORSFacts & features
Interior
Bedrooms & bathrooms
- Bedrooms: 5
- Bathrooms: 6
- Full bathrooms: 5
- 1/2 bathrooms: 1
Rooms
- Room types: Family Room, Great Room, Media Room
Heating
- Central
Cooling
- Central Air
Appliances
- Included: Dishwasher, Disposal, Dryer, Electric Water Heater, Gas Range, Ice Maker, Microwave, Refrigerator, Washer
- Laundry: Laundry Room
Features
- Bar, Built-in Features, Closet Cabinetry, Kitchen Island, Entrance Foyer, Walk-In Closet(s), Wet Bar, Maid/In-Law Quarters
- Flooring: Marble, Wood
- Doors: High Impact Doors, French Doors
- Has fireplace: Yes
Interior area
- Total structure area: 1,473
- Total interior livable area: 1,996 sqft
Video & virtual tour
Property
Parking
- Total spaces: 1
- Parking features: Driveway, Garage Door Opener
- Garage spaces: 1
- Has uncovered spaces: Yes
Features
- Stories: 2
- Entry location: First Floor Entry,Foyer
- Exterior features: Barbecue, Built-in Barbecue
- Has private pool: Yes
- Pool features: In Ground, Pool Only
- Has spa: Yes
- Fencing: Fenced
- View description: None
Lot
- Size: 8,250 Square Feet
- Features: Less Than 1/4 Acre Lot
Details
- Parcel number: 0132180280080
- Zoning: 0100
Construction
Type & style
- Home type: SingleFamily
- Property subtype: Single Family Residence
Materials
- Concrete Block Construction, CBS Construction, Stucco
- Roof: Curved/S-Tile Roof
Condition
- New Construction
- New construction: Yes
- Year built: 1938
Utilities & green energy
- Gas: Natural Gas
- Sewer: Public Sewer
- Water: Municipal Water
Community & HOA
Community
- Features: Gated
- Security: Smoke Detector
- Subdivision: Bayshore Plaza
HOA
- Has HOA: No
Location
- Region: Miami
Financial & listing details
- Price per square foot: $3,482/sqft
- Tax assessed value: $1,922,497
- Annual tax amount: $27,044
- Date on market: 10/9/2026
- Listing terms: All Cash,Conventional
Estimated market value
Not available
Estimated sales range
Not available
Not available
Price history
| Date | Event | Price |
|---|---|---|
| 10/9/2026 | Listed for sale | $6,950,000+239%$3,482/sqft |
Source:  MIAMI #A12103526 Report a problem MIAMI #A12103526 Report a problem | ||
| 3/25/2025 | Sold | $2,050,000-8.9%$1,027/sqft |
Source: MIAMI #A11733878 Report a problem | ||
| 3/24/2025 | Pending sale | $2,250,000$1,127/sqft |
Source: MIAMI #A11733878 Report a problem | ||
| 3/6/2025 | Price change | $2,250,000-2%$1,127/sqft |
Source: MIAMI #A11733878 Report a problem | ||
| 1/29/2025 | Listed for sale | $2,295,000-7.8%$1,150/sqft |
Source: MIAMI #A11733878 Report a problem | ||
| 7/28/2024 | Listing removed | -- |
Source: MIAMI #A11555689 Report a problem | ||
| 4/6/2024 | Price change | $2,490,000-6%$1,247/sqft |
Source: MIAMI #A11555689 Report a problem | ||
| 3/25/2024 | Pending sale | $2,650,000$1,328/sqft |
Source: MIAMI #A11555689 Report a problem | ||
| 3/23/2024 | Listed for sale | $2,650,000+102.3%$1,328/sqft |
Source: MIAMI #A11555689 Report a problem | ||
| 10/15/2021 | Sold | $1,310,000+0.8%$656/sqft |
Source: MIAMI #A11107392 Report a problem | ||
| 10/12/2021 | Pending sale | $1,299,000$651/sqft |
Source: MIAMI #A11107392 Report a problem | ||
| 10/5/2021 | Listed for sale | $1,299,000+44.3%$651/sqft |
Source: MIAMI #A11107392 Report a problem | ||
| 9/14/2020 | Listing removed | $899,999$451/sqft |
Source: Reaction Realty Group, Inc. #A10766483 Report a problem | ||
| 9/13/2020 | Listed for sale | $899,999$451/sqft |
Source: Reaction Realty Group, Inc. #A10766483 Report a problem | ||
| 6/26/2020 | Listing removed | $899,999$451/sqft |
Source: Reaction Realty Group, Inc. #A10766483 Report a problem | ||
| 12/6/2019 | Price change | $899,999-7.1%$451/sqft |
Source: Reaction Realty Group, Inc. #A10766483 Report a problem | ||
| 10/29/2019 | Price change | $969,000-7.6%$485/sqft |
Source: Deco Realty Corporation Inc #A10754701 Report a problem | ||
| 10/10/2019 | Listed for sale | $1,049,000+31.1%$526/sqft |
Source: Deco Realty Corporation Inc #A10754701 Report a problem | ||
| 12/21/2018 | Sold | $800,000-11%$401/sqft |
Source: Public Record Report a problem | ||
| 10/23/2018 | Pending sale | $899,000$450/sqft |
Source: Leoni Real Estate Corp. #A10527520 Report a problem | ||
| 7/7/2018 | Price change | $899,000-5.3%$450/sqft |
Source: Leoni Real Estate Corp. #A10333581 Report a problem | ||
| 5/21/2018 | Price change | $949,000-4.6%$475/sqft |
Source: Leoni Real Estate Corp. #A10333581 Report a problem | ||
| 3/1/2018 | Listed for sale | $995,000-17.1%$498/sqft |
Source: Leoni Real Estate Corp. #A10333581 Report a problem | ||
| 8/26/2017 | Listed for sale | $1,200,000+458.1%$601/sqft |
Source: Leoni Real Estate Corp. #A10333581 Report a problem | ||
| 8/21/1997 | Sold | $215,000$108/sqft |
Source: Public Record Report a problem | ||
Public tax history
| Year | Property taxes | Tax assessment |
|---|---|---|
| 2025 | $27,723 +2.5% | $1,321,760 +2.9% |
| 2024 | $27,044 +1.8% | $1,284,510 +4.5% |
| 2023 | $26,558 +3.7% | $1,229,355 +3% |
| 2022 | $25,616 +64.2% | $1,193,549 +84.8% |
| 2021 | $15,602 -0.5% | $646,022 -1.3% |
| 2020 | $15,679 -0.2% | $654,239 |
| 2019 | $15,710 +155.8% | $654,239 +159.8% |
| 2018 | $6,141 | $251,858 +2.1% |
| 2017 | $6,141 +0.6% | $246,678 +2.1% |
| 2016 | $6,101 -3.9% | $241,605 +0.7% |
| 2015 | $6,350 +16.7% | $239,926 +0.8% |
| 2014 | $5,443 -3% | $238,022 +1.5% |
| 2013 | $5,611 | $234,505 +1.7% |
| 2012 | $5,611 +2.3% | $230,586 +3% |
| 2011 | $5,485 -2.5% | $223,870 +1.5% |
| 2010 | $5,627 +6.6% | $220,562 +2.7% |
| 2009 | $5,279 +1.3% | $214,764 +17.2% |
| 2007 | $5,212 -5.6% | $183,301 |
| 2006 | $5,523 | -- |
| 2005 | $5,523 +2.3% | -- |
| 2004 | $5,398 +2.6% | -- |
| 2003 | $5,260 +11.5% | -- |
| 2002 | $4,717 | -- |
| 2001 | $4,717 | -- |
Find assessor info on the county website
Monthly payment
Est. payment
Payment breakdown
Explore the cost of this home by adjusting the details. Changes won't be saved.Climate risks
Neighborhood: Upper Eastside
Nearby schools
Schools provided by the listing agent
- Middle: Horace Mann
- High: Miami Edison
Source: MIAMI. This data may not be complete. We recommend contacting the local school district to confirm school assignments for this home.
Similar homes
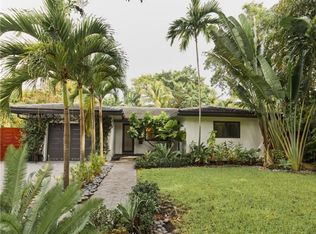
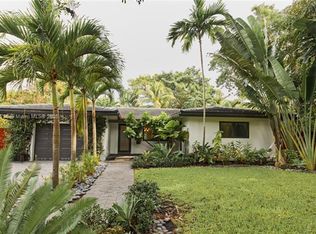
- $6,700,0003 bd3 ba2k sqftBay Crest Sec 2, Miami, FL 33138For Sale
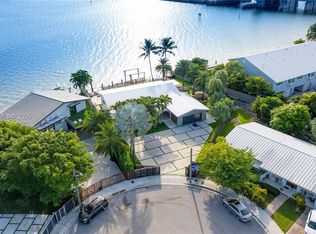
 MLS ID #A12098919, Melissa Morales Ferrer, Black Key Realty. MIAMI
 - $4,995,0004 bd3 ba2.1k sqftCountry Club Addn, Miami, FL 33136For Sale
 MLS ID #A12043993, Jackson Keddell, Douglas Elliman. MIAMI
 - $3,499,0004 bd3 ba2.8k sqftAdemar Park Amd Pl, Miami, FL 33138For Sale
 MLS ID #A12082860, Adriana Briceno, Compass Florida, LLC. MIAMI
 - $5,499,0005 bd4 ba2.6k sqftHibiscus Island, Miami Beach, FL 33139For Sale
 MLS ID #A12015032, Lourdes Alatriste, Douglas Elliman. MIAMI
 - $3,975,0004 bd4 ba2.9k sqftSan Marco, Miami Beach, FL 33139For SaleMLS ID #A12013459, Dora Puig, Luxe Living Realty. MIAMI
- $3,900,0004 bd3 ba2.3k sqftNormandy Golf Course, Miami Beach, FL 33141For SaleMLS ID #A12095870, Michael Leduc, One Sotheby's International Realty. MIAMI
- $4,499,0004 bd4 ba2.8k sqftBeach View Sub, Miami Beach, FL 33140For SaleMLS ID #A12085154, Luis Gonell, Bespoke Real Estate Florida LLC. MIAMI
- $4,450,0003 bd4 ba2.4k sqftDi Lido Island, Miami Beach, FL 33139For SaleMLS ID #A12068484, Dina Goldentayer, Douglas Elliman. MIAMI
- $6,950,0003 bd4 ba2.8k sqftRoney Palace, Miami Beach, FL 33139For SaleMLS ID #A12046092, Tessa Trlaja, NB Elite Realty. MIAMI
- $3,600,0004 bd4 ba2.4k sqftEspanola Heights, Miami, FL 33133For SaleMLS ID #A11950580, Paola David, Capital Brokers, LLC.. MIAMI
- $6,350,0004 bd3 ba2.7k sqftMashta Island A Replat Of, Key Biscayne, FL 33149For SaleMLS ID #A12076783, Adolfo Yanes Luciani, HR 19 Realty LLC. MIAMI
- $7,995,0003 bd4 ba2.5k sqftContinuum On South Beach, Miami Beach, FL 33139For SaleMLS ID #A12100776, Sheila Rojas, Brown Harris Stevens. MIAMI
- $4,500,0004 bd3 ba2k sqftBiscayne Beach-2nd Addn, Miami Beach, FL 33141For SaleMLS ID #A12090938, Denisse Diaz Melgar, EXP Realty LLC. MIAMI
- $3,999,0004 bd2 ba2.8k sqftNormandy Waterway Sub, Miami Beach, FL 33141For SaleMLS ID #A12065827, Larisa Maslykinas-Brina, Cervera Real Estate Inc.. MIAMI
- $4,400,0004 bd6 ba2.6k sqftAria Reserve South Condo, Miami, FL 33137New ConstructionMLS ID #A12096525, Jessalyn Falcon, Falcon Empire Realty. MIAMI
- $4,400,0005 bd4 ba2.8k sqftBiscayne Point, Miami Beach, FL 33141For SaleMLS ID #A11976677, Caroline Puren, Compass Florida, LLC. MIAMI
- $3,989,0003 bd2 ba2.4k sqftNautilus Sub, Miami Beach, FL 33140For SaleMLS ID #A12048120, Morgan Fischer, Beachfront Realty Inc. MIAMI
- $3,800,0003 bd2 ba2.7k sqftBiscayne Point, Miami Beach, FL 33141For SaleMLS ID #A12075709, Darryl Fox, One Sotheby's International Realty. MIAMI
- $5,399,0004 bd4 ba2.5k sqftTwo Park Grove, Coconut Grove, FL 33133For SaleMLS ID #A12097832, Daniel Horowitz, EXP Realty LLC. MIAMI
- $3,875,0004 bd4 ba2.9k sqftKeystone Island No 2, North Miami, FL 33181For SaleMLS ID #A12053332, Nancy Batchelor PA, Compass Florida, LLC. MIAMI
