Skip main navigation
Coming soon
  • $479,900

    464 Nausauket Rd, Warwick, RI 02886

    3beds
    1,313sqft
    : 
    $3,128/mo
    Get pre-qualified
    Single Family Residence
    Built in 1915
    4,791 Square Feet Lot
    $-- Zestimate®
    $365/sqft
    $-- HOA

    What's special

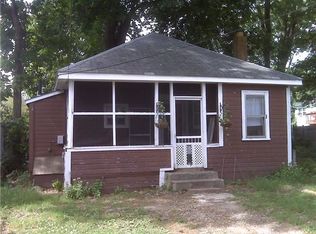
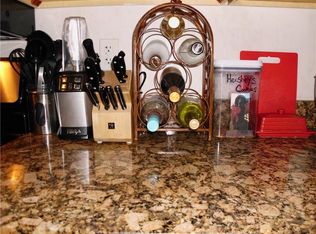
    Coastal Warwick Charm Just Steps from the Beach! Welcome to 464 Nausauket Road - a charming and beautifully updated 3-bedroom, 2-bath home offering the perfect blend of comfort, convenience, and coastal living. This turnkey property places you just steps from the beach while offering water views from the porch and decks. Inside, the home features a bright and inviting layout with approximately 1,313 square feet of living space. The kitchen and bathrooms have been updated.. This home offers central air, gas heat, connected sewer and water service. Step outside and enjoy the coastal lifestyle from your porch or deck—perfect for morning coffee, entertaining, or unwinding while taking in the water views. With beach access just steps away and its convenient proximity to local shopping, schools, dining, and major roadways, this home offers an exceptional opportunity to enjoy all that Warwick's waterfront community has to offer. Come experience the charm, updates, and location for yourself!
    2 days
    |
    651
    |
    64
    |

    Zillow last checked:

    Listing updated:

    Listed by:

    Kim Moitoza 401-378-7599,

    BHHS New England Properties,

    Conor Delaney 401-257-8950,

    BHHS New England Properties

    Source: StateWide MLS RI,MLS#: 1420763MLS Logo

      Facts & features

      Interior

      Bedrooms & bathrooms
      • Bedrooms: 3
      • Bathrooms: 2
      • Full bathrooms: 2
      Bedroom 1
      • Level: First
      Bedroom 2
      • Level: Second
      Bedroom 3
      • Level: Second
      Bathroom
      • Level: Second
      Bathroom
      • Level: First
      Kitchen
      • Level: First
      Other
      • Level: Second
      Living room
      • Level: First
      Heating
      • Natural Gas, Forced Air
      Cooling
      • Central Air
      Appliances
      • Included: Gas Water Heater, Dishwasher, Microwave, Oven/Range, Refrigerator
      Features
      • Wall (Dry Wall), Wall (Plaster), Stairs, Plumbing (Mixed), Insulation (Ceiling), Insulation (Floors), Insulation (Walls), Ceiling Fan(s)
      • Flooring: Ceramic Tile, Hardwood, Carpet
      • Doors: Storm Door(s)
      • Basement: Full,Interior and Exterior,Unfinished
      • Has fireplace: No
      • Fireplace features: None
      Interior area
      • Total structure area: 1,313
      • Total interior livable area: 1,313 sqft
      • Finished area above ground: 1,313
      • Finished area below ground: 0

      Property

      Parking
      • Total spaces: 3
      • Parking features: No Garage, Driveway
      • Has uncovered spaces: Yes
      Features
      • Patio & porch: Deck, Porch
      • Exterior features: Balcony
      • Pool features: Above Ground
      • Fencing: Fenced
      • Has view: Yes
      • View description: Water
      • Has water view: Yes
      • Water view: Water
      • Waterfront features: Beach, Walk to Salt Water
      Lot
      • Size: 4,791 Square Feet
      Details
      • Parcel number: WARWM367B0177L0000

      Construction

      Type & style
      • Home type: SingleFamily
      • Architectural style: Bungalow
      • Property subtype: Single Family Residence
      Materials
      • Dry Wall, Plaster, Shingles, Wood
      • Foundation: Concrete Perimeter
      Condition
      • New construction: No
      • Year built: 1915

      Utilities & green energy

      • Electric: 150 Amp Service
      • Utilities for property: Sewer Connected, Water Connected

      Community & HOA

      Community
      • Features: Near Public Transport, Hospital, Public School, Restaurants, Near Shopping, Near Swimming
      • Subdivision: Nausauket
      HOA
      • Has HOA: No
      Location
      • Region: Warwick

      Financial & listing details

      • Price per square foot: $365/sqft
      • Tax assessed value: $337,500
      • Annual tax amount: $4,860
      • Date on market: 8/21/2026

        Estimated market value

        Not available

        Estimated sales range

        Not available

        Not available

        Price history

        DateEventPrice
        6/18/2014Sold$235,000-2%$179/sqft
        Source: Public Record Report a problem
        5/1/2014Listed for sale$239,900+317.2%$183/sqft
        Source: Davelen, Inc., dba RE/MAX Professionals #1066281 Report a problem
        5/29/2013Sold$57,500-32.4%$44/sqft
        Source: Public Record Report a problem
        12/29/2012Price change$85,000-22.7%$65/sqft
        Source: Keller Williams Realty #1030071 Report a problem
        10/30/2012Listed for sale$110,000$84/sqft
        Source: Owner Report a problem

        Public tax history

        YearProperty taxesTax assessment
        2025$4,884 $337,500
        2024$4,884 +2%$337,500
        2023$4,789 +0.7%$337,500 +32.9%
        2022$4,756 $253,900
        2021$4,756 $253,900
        2020$4,756 $253,900
        2019$4,756 +19.8%$253,900 +33.1%
        2018$3,969 +2.8%$190,800
        2017$3,862 $190,800
        2016$3,862 +10.2%$190,800 +13%
        2015$3,505 +3.5%$168,900
        2014$3,388 +95.2%$168,900 +92.6%
        2013$1,736 -0.2%$87,700 -10.8%
        2011$1,739 +1.2%$98,300
        2010$1,718 -24.3%$98,300 -38.7%
        2009$2,268 +5.4%$160,400
        2008$2,151 -5.7%$160,400 +8.7%
        2007$2,282 $147,600
        2006$2,282 +4.4%$147,600
        2004$2,186 +31.4%$147,600 +147.1%
        2003$1,663 $59,740
        Find assessor info on the county website

        Monthly payment

        Est. payment

        Payment breakdown

        Explore the cost of this home by adjusting the details. Changes won't be saved.
        All calculations are estimates and provided by Zillow, Inc. for informational purposes only. Actual amounts may vary.
        HOA fees may include property taxes on listings classified as Co-Ops. Contact the listing agent and/or owner for fee details.
        See how much you could borrow to make a competitive offer.

        Climate risks

        Neighborhood: 02886

        Getting around

        7 / 100
        Car-Dependent
        19 / 100
        Minimal Transit
        26 / 100
        Somewhat Bikeable

        Nearby schools

        GreatSchools rating

        A local agent can set up tours, give advice and negotiate with sellers.

        A local lender can help you make sure your offer is ready when you are.

        Browse local experts

        Similar homes