Skip main navigation
Closed
Street View
  • $530,000

    464 Newcastle Dr, Cary, IL 60013

    4beds
    3,220sqft
    Single Family Residence
    Built in 2005
    0.25 Acres Lot
    $558,500 Zestimate®
    $165/sqft
    $3,457 Estimated rent

    Home value

    $558,500

    $514,000 - $609,000

    $3,457/mo

    Zestimate® history
    Loading
    Loading...

    Owner options

    List your home for rent

    $3,457/mo

    Rent Zestimate®

    Find your next renter with Zillow Rental Manager. Plus, with online applications, you can quickly screen prospective tenants – for free.

    Learn more

    $3,457/mo

    Rent Zestimate®

    Refinance and save

    $4,108/mo

    Est. payment

    Refinancing to a lower rate could help reduce your monthly payments and save thousands over the life of the loan.

    See today's rates

    $4,108/mo

    Est. payment

    Explore your selling options

    Work with a Zillow partner agent

    Leverage their expertise and Zillow's premium Showcase listings to get your home seen by more buyers.

    Get started

    List with your own agent

    Get your home in front of millions of buyers by listing it on Zillow.

    Learn how to do it

    Sell it yourself

    Take full control of how buyers see your home on Zillow by listing For Sale by Owner (FSBO).

    List your home

    What's special

    Beautiful stone fireplacePrivate home officeBreakfast roomSpacious kitchenSpacious backyardTons of storageNewly updated bathroom
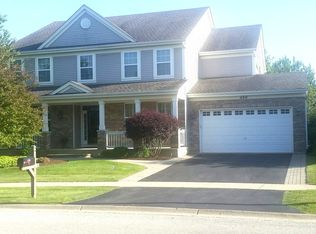
    Nestled in the heart of Cary's Foxford Hills golf community, this stunning home offers 4 bedrooms, 2.5 bathrooms, and 3,220 square feet of living space. Step into the two-story foyer that flows seamlessly into a formal living room and an elegant dining room, ideal for entertaining. The spacious kitchen boasts freshly painted white cabinets, a breakfast room, a built-in breakfast bar, and a stylish butler's pantry with charming barn door. The inviting adjacent family room is filled with natural light and a beautiful stone fireplace. The main floor also includes a private home office and a convenient laundry room for added functionality. Upstairs, you'll find a large primary suite featuring two walk-in closets and a newly updated bathroom. You will also find three generously sized bedrooms and another beautifully updated bathroom. Hardwood floors throughout and tons of storage. The unfinished basement offers endless possibilities. An oversized tandem 3.5-car garage provides ample space with large built shelving. The spacious backyard and paver patio are perfect for outdoor entertaining, while backing up to Decker Park & Trails for additional recreation. Located within the highly sought-after Cary school district, this home is just minutes from parks, golf courses, downtown, and the Metra station for easy commuting.

    Zillow last checked:

    Listing updated:

    Listing courtesy of:

    Meghan McGlone 248-894-4397,

    @properties Christie's International Real Estate

    Bought with:

    Allyson Campbell

    Compass

    Source: MRED as distributed by MLS GRID,MLS#: 12307299MLS Logo

    Facts & features

    Interior

    Bedrooms & bathrooms
    • Bedrooms: 4
    • Bathrooms: 3
    • Full bathrooms: 2
    • 1/2 bathrooms: 1
    Primary bedroom
    • Features: Flooring (Hardwood), Bathroom (Full)
    • Level: Second
    • Area: 384 Square Feet
    • Dimensions: 24X16
    Bedroom 2
    • Features: Flooring (Hardwood)
    • Level: Second
    • Area: 192 Square Feet
    • Dimensions: 12X16
    Bedroom 3
    • Features: Flooring (Hardwood)
    • Level: Second
    • Area: 182 Square Feet
    • Dimensions: 13X14
    Bedroom 4
    • Features: Flooring (Hardwood)
    • Level: Second
    • Area: 182 Square Feet
    • Dimensions: 14X13
    Breakfast room
    • Features: Flooring (Hardwood)
    • Level: Main
    • Area: 242 Square Feet
    • Dimensions: 11X22
    Dining room
    • Features: Flooring (Hardwood)
    • Level: Main
    • Area: 240 Square Feet
    • Dimensions: 12X20
    Family room
    • Features: Flooring (Hardwood)
    • Level: Main
    • Area: 440 Square Feet
    • Dimensions: 20X22
    Foyer
    • Features: Flooring (Hardwood)
    • Level: Main
    • Area: 133 Square Feet
    • Dimensions: 7X19
    Kitchen
    • Features: Kitchen (Island, Pantry-Butler), Flooring (Hardwood)
    • Level: Main
    • Area: 130 Square Feet
    • Dimensions: 10X13
    Laundry
    • Features: Flooring (Vinyl)
    • Level: Main
    • Area: 90 Square Feet
    • Dimensions: 15X6
    Living room
    • Features: Flooring (Hardwood)
    • Level: Main
    • Area: 210 Square Feet
    • Dimensions: 14X15
    Office
    • Features: Flooring (Hardwood)
    • Level: Main
    • Area: 132 Square Feet
    • Dimensions: 11X12
    Pantry
    • Features: Flooring (Hardwood)
    • Level: Main
    • Area: 28 Square Feet
    • Dimensions: 7X4
    Heating
    • Natural Gas, Forced Air
    Cooling
    • Central Air
    Appliances
    • Included: Range, Dishwasher, Refrigerator, Washer, Dryer, Stainless Steel Appliance(s)
    • Laundry: Main Level
    Features
    • Cathedral Ceiling(s), Walk-In Closet(s)
    • Flooring: Hardwood
    • Windows: Screens
    • Basement: Unfinished,Crawl Space,Full
    • Attic: Unfinished
    • Number of fireplaces: 1
    • Fireplace features: Gas Log, Gas Starter, Family Room
    Interior area
    • Total structure area: 0
    • Total interior livable area: 3,220 sqft

    Property

    Parking
    • Total spaces: 3.5
    • Parking features: Asphalt, Garage Door Opener, Tandem, On Site, Garage Owned, Attached, Garage
    • Attached garage spaces: 3.5
    • Has uncovered spaces: Yes
    Accessibility
    • Accessibility features: No Disability Access
    Features
    • Stories: 2
    • Patio & porch: Patio
    • Exterior features: Other
    Lot
    • Size: 0.25 Acres
    • Dimensions: 69X154X88X145
    Details
    • Parcel number: 2006477011
    • Special conditions: None
    • Other equipment: Sump Pump

    Construction

    Type & style
    • Home type: SingleFamily
    • Property subtype: Single Family Residence
    Materials
    • Vinyl Siding, Brick
    • Foundation: Concrete Perimeter
    • Roof: Asphalt
    Condition
    • New construction: No
    • Year built: 2005
    Details
    • Builder model: INVERNESS

    Utilities & green energy

    • Electric: Circuit Breakers, 200+ Amp Service
    • Sewer: Public Sewer
    • Water: Public

    Community & neighborhood

    Security
    • Security features: Carbon Monoxide Detector(s)
    Community
    • Community features: Park, Sidewalks, Street Paved
    Location
    • Region: Cary
    • Subdivision: Foxford Hills

    HOA & financial

    HOA
    • Has HOA: Yes
    • HOA fee: $265 annually
    • Services included: Other

    Other

    Other facts
    • Listing terms: Conventional
    • Ownership: Fee Simple

    Price history

    DateEventPrice
    6/5/2025Sold$530,000+1%$165/sqft
    Source: MRED as distributed by MLS GRID #12307299 Report a problem
    5/27/2025Pending sale$525,000$163/sqft
    Source: MRED as distributed by MLS GRID #12307299 Report a problem
    3/20/2025Contingent$525,000$163/sqft
    Source: MRED as distributed by MLS GRID #12307299 Report a problem
    3/19/2025Listed for sale$525,000+8.2%$163/sqft
    Source: MRED as distributed by MLS GRID #12307299 Report a problem
    8/23/2024Sold$485,000+4.3%$151/sqft
    Source: MRED as distributed by MLS GRID #12084327 Report a problem
    6/18/2024Contingent$465,000$144/sqft
    Source: MRED as distributed by MLS GRID #12084327 Report a problem
    6/14/2024Listed for sale$465,000$144/sqft
    Source: MRED as distributed by MLS GRID #12084327 Report a problem
    6/14/2024Listing removed--
    Source: MRED as distributed by MLS GRID #12069583 Report a problem
    6/4/2024Contingent$465,000$144/sqft
    Source: MRED as distributed by MLS GRID #12069583 Report a problem
    5/30/2024Listed for sale$465,000-2.1%$144/sqft
    Source: MRED as distributed by MLS GRID #12069583 Report a problem
    5/30/2024Listing removed--
    Source: MRED as distributed by MLS GRID #12056322 Report a problem
    5/22/2024Listed for sale$475,000+113%$148/sqft
    Source: MRED as distributed by MLS GRID #12056322 Report a problem
    5/2/2013Sold$223,000+6.2%$69/sqft
    Source: Public Record Report a problem
    1/15/2013Pending sale$209,900$65/sqft
    Source: Unlimited NW LLC #08211654 Report a problem
    12/13/2012Price change$209,900-8.7%$65/sqft
    Source: Unlimited NW LLC #08211654 Report a problem
    11/1/2012Listed for sale$229,900$71/sqft
    Source: Unlimited NW LLC #08211654 Report a problem

    Public tax history

    YearProperty taxesTax assessment
    2024$14,000 +0.5%$150,500 +11.8%
    2023$13,925 +9.2%$134,603 +14.2%
    2022$12,750 +4.3%$117,892 +7.3%
    2021$12,219 +1.1%$109,830 +1%
    2020$12,089 $108,722 +4.5%
    2019-- $104,060 +8.2%
    2018$11,277 +1.7%$96,130 +6.2%
    2017$11,087 +0.3%$90,560 +6.6%
    2016$11,056 $84,937 +14.3%
    2013$11,056 $74,333 -26.7%
    2011-- $101,440 +1.8%
    2010-- $99,645 -16.1%
    2009-- $118,797
    2008-- $118,797 -2.4%
    2006-- $121,729 +5324.6%
    2005$2,290 +1.2%$2,244 +7%
    2004$2,262 +4.9%$2,098 +7.4%
    2003$2,158 $1,953

    Find assessor info on the county website

    Neighborhood: 60013

    Nearby schools

    GreatSchools rating
    Schools provided by the listing agent
    • Elementary: Deer Path Elementary School
    • Middle: Cary Junior High School
    • High: Cary-Grove Community High School
    • District: 26

    Source: MRED as distributed by MLS GRID. This data may not be complete. We recommend contacting the local school district to confirm school assignments for this home.

    Get a cash offer in 3 minutes
    Find out how much your home could sell for in as little as 3 minutes with a no-obligation cash offer.
    Estimated market value
    $558,500
    Get a cash offer in 3 minutes
    Find out how much your home could sell for in as little as 3 minutes with a no-obligation cash offer.
    Estimated market value
    $558,500