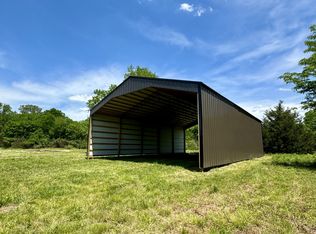
Welcome to your dream home! Nestled on an expansive 81.15 acres of serene land, this stunning property combines luxury, comfort, and practicality in the most spectacular way. Upon entering, you’ll be greeted by soaring tall ceilings that create a bright, open atmosphere throughout the home. The chef’s kitchen is a masterpiece, featuring top-of-the-line KitchenAid appliances, ample counter space, and an inviting layout that is perfect for entertaining or everyday meals. Step outside to your own private oasis—a gorgeous (heated) pool with sweeping views of the surrounding nature, offering the perfect spot to unwind after a long day. For those who appreciate quality outdoor living, this property includes a magnificent horse barn, ideal for equestrian enthusiasts, as well as direct access to Cane Creek that runs through the property. A large detached garage provides additional storage and workspace, giving you plenty of room for all your tools, toys, or hobby projects. Whether you’re looking for a place to enjoy peaceful country living, entertain guests, or pursue outdoor adventures, this 3,488sqft home (6,638sqft under roof) offers it all in a truly breathtaking setting. Come experience the perfect blend of modern amenities, luxurious features, and wide-open spaces. This exceptional and newly-built estate is waiting for you to call it home!
Closed
$2,000,000
464 Old Petersburg Pike, Petersburg, TN 37144
3beds
3,488sqft
Single Family Residence, Residential
Built in 2024
81.15 Acres Lot
$1,979,600 Zestimate®
$573/sqft
$2,762 Estimated rent
Home value
$1,979,600
$1.17M - $3.37M
$2,762/mo
Zestimate® history
Owner options
List your home for rent
$2,762/mo
Rent Zestimate®
Find your next renter with Zillow Rental Manager. Plus, with online applications, you can quickly screen prospective tenants – for free.
$2,762/mo
Rent Zestimate®
Refinance and save
$9,239/mo
Est. payment
Refinancing to a lower rate could help reduce your monthly payments and save thousands over the life of the loan.
$9,239/mo
Est. payment
Explore your selling options
Work with a Zillow partner agent
Leverage their expertise and Zillow's premium Showcase listings to get your home seen by more buyers.
Get startedList with your own agent
Get your home in front of millions of buyers by listing it on Zillow.
Learn how to do itSell it yourself
Take full control of how buyers see your home on Zillow by listing For Sale by Owner (FSBO).
List your homeWhat's special
Zillow last checked:
Listing updated:
Listed by:
Clay Dunivan - Platinum Properties 931-993-2864,
Simple Real Estate - Keller Williams,
Sabrina Kimball - Platinum Properties 931-993-7161,
Simple Real Estate - Keller Williams
Bought with:
Rachel Pitts, 375665
Southern Middle Realty
Source: RealTracs MLS as distributed by MLS GRID,MLS#: 2897053
Facts & features
Interior
Bedrooms & bathrooms
- Bedrooms: 3
- Bathrooms: 2
- Full bathrooms: 2
- Main level bedrooms: 3
Bedroom 1
- Features: Full Bath
- Level: Full Bath
- Area: 432 Square Feet
- Dimensions: 18x24
Bedroom 2
- Features: Walk-In Closet(s)
- Level: Walk-In Closet(s)
- Area: 228 Square Feet
- Dimensions: 12x19
Bedroom 3
- Features: Walk-In Closet(s)
- Level: Walk-In Closet(s)
- Area: 252 Square Feet
- Dimensions: 12x21
Primary bathroom
- Features: Double Vanity
- Level: Double Vanity
Den
- Features: Separate
- Level: Separate
- Area: 252 Square Feet
- Dimensions: 12x21
Dining room
- Area: 234 Square Feet
- Dimensions: 18x13
Living room
- Features: Great Room
- Level: Great Room
- Area: 1081 Square Feet
- Dimensions: 23x47
Heating
- Central, Dual
Cooling
- Central Air
Appliances
- Included: Electric Oven, Electric Range, Double Oven, Cooktop, Dishwasher, Microwave, Stainless Steel Appliance(s)
- Laundry: Electric Dryer Hookup, Washer Hookup
Features
- Ceiling Fan(s), High Ceilings, Open Floorplan, Pantry, Walk-In Closet(s), High Speed Internet
- Flooring: Tile
- Basement: None
- Number of fireplaces: 1
- Fireplace features: Gas
Interior area
- Total structure area: 3,488
- Total interior livable area: 3,488 sqft
- Finished area above ground: 3,488
Property
Parking
- Total spaces: 4
- Parking features: Detached, Attached
- Garage spaces: 2
- Carport spaces: 2
- Covered spaces: 4
Features
- Levels: One
- Stories: 1
- Patio & porch: Patio, Covered, Porch
- Has private pool: Yes
- Pool features: In Ground
- Fencing: Partial
- Has view: Yes
- View description: Water
- Has water view: Yes
- Water view: Water
- Waterfront features: Creek, Pond, Year Round Access
Lot
- Size: 81.15 Acres
- Features: Rolling Slope
- Topography: Rolling Slope
Details
- Additional structures: Barn(s)
- Parcel number: 01701205000
- Special conditions: Standard
Construction
Type & style
- Home type: SingleFamily
- Property subtype: Single Family Residence, Residential
Materials
- Other
- Roof: Metal
Condition
- New construction: No
- Year built: 2024
Utilities & green energy
- Sewer: Septic Tank
- Water: Private
- Utilities for property: Water Available
Green energy
- Energy efficient items: Water Heater
Community & HOA
Community
- Security: Smoke Detector(s)
HOA
- Has HOA: No
Location
- Region: Petersburg
Financial & listing details
- Price per square foot: $573/sqft
- Tax assessed value: $1,218,200
- Annual tax amount: $2,000
- Date on market: 5/28/2025
Price history
| Date | Event | Price |
|---|---|---|
| 9/5/2025 | Sold | $2,000,000-13%$573/sqft |
Source:  RealTracs MLS as distributed by MLS GRID #2897053 Report a problem RealTracs MLS as distributed by MLS GRID #2897053 Report a problem | ||
| 8/6/2025 | Contingent | $2,299,900$659/sqft |
Source: RealTracs MLS as distributed by MLS GRID #2897053 Report a problem | ||
| 5/28/2025 | Listed for sale | $2,299,900-8%$659/sqft |
Source: RealTracs MLS as distributed by MLS GRID #2897053 Report a problem | ||
| 5/21/2025 | Listing removed | $2,499,900$717/sqft |
Source: RealTracs MLS as distributed by MLS GRID #2782042 Report a problem | ||
| 2/8/2025 | Price change | $2,499,900-13.8%$717/sqft |
Source: RealTracs MLS as distributed by MLS GRID #2782042 Report a problem | ||
| 1/24/2025 | Listed for sale | $2,900,000+1274.4%$831/sqft |
Source: RealTracs MLS as distributed by MLS GRID #2782042 Report a problem | ||
| 7/9/2024 | Sold | $211,000-64.8%$60/sqft |
Source: Public Record Report a problem | ||
| 7/25/2023 | Sold | $600,000+42.9%$172/sqft |
Source: Public Record Report a problem | ||
| 5/17/2023 | Sold | $420,000$120/sqft |
Source: Public Record Report a problem | ||
Public tax history
| Year | Property taxes | Tax assessment |
|---|---|---|
| 2025 | $4,423 +1136.6% | $232,800 +1136.7% |
| 2024 | $358 -25.6% | $18,825 +12.9% |
| 2023 | $481 -86.2% | $16,675 -89.9% |
| 2022 | $3,473 +99.2% | $165,200 +99.2% |
| 2021 | $1,744 -51% | $82,950 -51% |
| 2020 | $3,556 | $169,175 |
Find assessor info on the county website
Neighborhood: 37144
Nearby homes
- $90,200-- bd-- ba1.8k sqft451 Old Petersburg Pike, Petersburg, TN 37144Off Market
- $60,000-- bd-- ba-- sqft441 Old Petersburg Pike, Petersburg, TN 37144Sold
- $730,900-- bd2 ba2.5k sqft437 Old Petersburg Pike, Petersburg, TN 37144Off Market
- $211,00016 Acres162 S Fishing Ford Rd, Petersburg, TN 37144Sold
- $3,800,000-- bd1 ba2.7k sqft171 S Fishing Ford Rd, Petersburg, TN 37144Sold
- $74,000-- bd-- ba-- sqft171 S Fishing Ford Rd, Petersburg, TN 37144Sold
- $226,0003 bd2 ba1.5k sqft154 S Fishing Ford Rd, Petersburg, TN 37144Off Market
- $555,3005 bd3 ba3.9k sqft2982 Lewisburg Hwy, Petersburg, TN 37144Off Market
Nearby schools
GreatSchools rating
- 6/10Unity SchoolGrades: PK-8Distance: 4.4 mi
- 7/10Lincoln County High SchoolGrades: 9-12Distance: 10.1 mi
Schools provided by the listing agent
- Elementary: Unity School
- Middle: Unity School
- High: Lincoln County High School
Source: RealTracs MLS as distributed by MLS GRID. This data may not be complete. We recommend contacting the local school district to confirm school assignments for this home.
Get a cash offer in 3 minutes
Find out how much your home could sell for in as little as 3 minutes with a no-obligation cash offer.
Estimated market value
$1,979,600
Get a cash offer in 3 minutes
Find out how much your home could sell for in as little as 3 minutes with a no-obligation cash offer.
Estimated market value
$1,979,600
- Tennessee
- Lincoln County
- Petersburg
- 37144
- 464 Old Petersburg Pike
Nearby cities
Nearby zip codes
Other Petersburg Topics
