Luxury living meets thoughtful design in this stunning 3 bedroom, 3.5 bath home offering approximately 3,800 sq ft of beautifully appointed space! From the moment you enter, you’re welcomed by spacious living areas, timeless finishes, and a layout designed for both entertaining and everyday comfort. The oversized living room serves as the heart of the home featuring a cozy fireplace and seamless flow throughout the main living areas.
The eat-in kitchen is a dream for any home chef with an abundance of cabinetry, expansive prep space, oversized island, and room for gathering. Just off the kitchen, the formal dining room provides the perfect setting for hosting holidays and dinner parties. A dedicated office area offers flexibility for working from home or additional living space.
Upstairs you’ll find two generously sized secondary bedrooms complete with built-in desks and a full bathroom, creating the ideal setup for guests, hobbies, or study areas. The massive bonus room is an entertainer’s paradise featuring a wet bar and endless possibilities for a media room, game room, or private retreat.
Step outside to your own backyard oasis showcasing a covered patio overlooking the sparkling in-ground pool—perfect for relaxing or entertaining all summer long. Completing the property is a spacious 3-car garage and beautifully designed outdoor living space that truly elevates this luxury home.
Closed
$750,000
464 Pond Apple Rd, Clarksville, TN 37043
3beds
3,859sqft
Single Family Residence, Residential
Built in 2005
10,018 Square Feet Lot
$750,100 Zestimate®
$194/sqft
$3,094 Estimated rent
Home value
$750,100
$713,000 - $788,000
$3,094/mo
Zestimate® history
Owner options
List your home for rent
$3,094/mo
Rent Zestimate®
Find your next renter with Zillow Rental Manager. Plus, with online applications, you can quickly screen prospective tenants – for free.
$3,094/mo
Rent Zestimate®
Refinance and save
$4,554/mo
Est. payment
Refinancing to a lower rate could help reduce your monthly payments and save thousands over the life of the loan.
$4,554/mo
Est. payment
Explore your selling options
Work with a Zillow partner agent
Leverage their expertise and Zillow's premium Showcase listings to get your home seen by more buyers.
Get startedList with your own agent
Get your home in front of millions of buyers by listing it on Zillow.
Learn how to do itSell it yourself
Take full control of how buyers see your home on Zillow by listing For Sale by Owner (FSBO).
List your homeWhat's special
Cozy fireplaceOversized islandTimeless finishesBuilt-in desksBackyard oasisDedicated office areaCovered patio
Zillow last checked:
Listing updated:
Listed by:
Kayla Gunter 931-368-3817,
Century 21 Platinum Properties
Bought with:
Kristy Sprouse, 351070
Byers & Harvey Inc.
Source: RealTracs MLS as distributed by MLS GRID,MLS#: 3215989
Facts & features
Interior
Bedrooms & bathrooms
- Bedrooms: 3
- Bathrooms: 4
- Full bathrooms: 3
- 1/2 bathrooms: 1
- Main level bedrooms: 1
Bedroom 1
- Area: 240 Square Feet
- Dimensions: 16x15
Bedroom 2
- Area: 180 Square Feet
- Dimensions: 12x15
Bedroom 3
- Area: 272 Square Feet
- Dimensions: 16x17
Dining room
- Features: Formal
- Level: Formal
- Area: 165 Square Feet
- Dimensions: 15x11
Kitchen
- Features: Eat-in Kitchen
- Level: Eat-in Kitchen
- Area: 240 Square Feet
- Dimensions: 16x15
Living room
- Area: 414 Square Feet
- Dimensions: 23x18
Recreation room
- Features: Wet Bar
- Level: Wet Bar
- Area: 690 Square Feet
- Dimensions: 23x30
Heating
- Natural Gas, Electric, Central
Cooling
- Electric, Central Air
Appliances
- Included: Disposal, Microwave, Refrigerator, Double Oven, Electric Oven, Cooktop
Features
- Ceiling Fan(s), Extra Closets, Wet Bar
- Flooring: Carpet, Wood, Tile
- Basement: None,Crawl Space
- Number of fireplaces: 2
- Fireplace features: Living Room
Interior area
- Total structure area: 3,859
- Total interior livable area: 3,859 sqft
- Finished area above ground: 3,859
Property
Parking
- Total spaces: 3
- Parking features: Attached
- Attached garage spaces: 3
Features
- Levels: Two
- Stories: 2
- Patio & porch: Patio, Covered, Porch
- Has private pool: Yes
- Pool features: In Ground
Lot
- Size: 10,018 Square Feet
- Features: Level
- Topography: Level
Details
- Parcel number: 063064I D 00300 00011064I
- Special conditions: Owner Agent
Construction
Type & style
- Home type: SingleFamily
- Architectural style: Traditional
- Property subtype: Single Family Residence, Residential
Materials
- Brick
- Roof: Shingle
Condition
- New construction: No
- Year built: 2005
Utilities & green energy
- Sewer: Public Sewer
- Water: Public
- Utilities for property: Electricity Available, Natural Gas Available, Water Available, Underground Utilities
Community & HOA
Community
- Security: Fire Alarm, Security System
- Subdivision: Villas Of Rudolphtow
HOA
- Has HOA: Yes
- Amenities included: Underground Utilities
- Services included: Maintenance Grounds, Trash
- HOA fee: $159 monthly
Location
- Region: Clarksville
Financial & listing details
- Price per square foot: $194/sqft
- Tax assessed value: $767,200
- Annual tax amount: $3,954
- Date on market: 5/19/2026
- Electric utility on property: Yes
Price history
| Date | Event | Price |
|---|---|---|
| 7/15/2026 | Sold | $750,000$194/sqft |
Source:  RealTracs MLS as distributed by MLS GRID #3215989 Report a problem RealTracs MLS as distributed by MLS GRID #3215989 Report a problem | ||
| 6/10/2026 | Pending sale | $750,000$194/sqft |
Source: RealTracs MLS as distributed by MLS GRID #3215989 Report a problem | ||
| 5/19/2026 | Listed for sale | $750,000+42.9%$194/sqft |
Source: RealTracs MLS as distributed by MLS GRID #3215989 Report a problem | ||
| 4/16/2021 | Sold | $525,000+106.6%$136/sqft |
Source: RealTracs MLS as distributed by MLS GRID #2225563 Report a problem | ||
| 1/24/2012 | Sold | $254,140-15%$66/sqft |
Source: Public Record Report a problem | ||
| 8/24/2011 | Price change | $299,000-5.1%$77/sqft |
Source: Better Homes & Gardens Real Estate Hometown Connec #1285770 Report a problem | ||
| 6/27/2011 | Listed for sale | $315,000+15.1%$82/sqft |
Source: Better Homes & Gardens Real Estate Hometown Connection #1285770 Report a problem | ||
| 5/6/2011 | Sold | $273,750-27%$71/sqft |
Source: Public Record Report a problem | ||
| 3/11/2011 | Listed for sale | $375,000-1.3%$97/sqft |
Source: Keystone Realty and Management #1256346 Report a problem | ||
| 12/30/2005 | Sold | $379,900$98/sqft |
Source: Public Record Report a problem | ||
Public tax history
| Year | Property taxes | Tax assessment |
|---|---|---|
| 2024 | $5,716 +29% | $191,800 +82.7% |
| 2023 | $4,431 -3% | $105,000 |
| 2022 | $4,567 +55.3% | $105,000 +6.7% |
| 2021 | $2,941 -25.6% | $98,375 |
| 2020 | $3,954 +0% | $98,375 |
| 2019 | $3,954 | $98,375 +15.8% |
| 2018 | $3,954 +32.7% | $84,950 -12.4% |
| 2017 | $2,979 -28.8% | $97,025 |
| 2016 | $4,182 | $97,025 -9.1% |
| 2015 | $4,182 -5.8% | $106,775 |
| 2014 | $4,440 -10.3% | $106,775 -5.5% |
| 2013 | $4,949 0% | $113,000 +0% |
| 2011 | $4,949 +6.3% | $112,999 |
| 2010 | $4,656 | $112,999 |
| 2009 | $4,656 | $112,999 |
| 2008 | -- | $112,999 +16% |
| 2007 | $4,335 +0% | $97,422 |
| 2006 | $4,334 +7.8% | $97,422 +14.9% |
| 2005 | $4,021 | $84,821 |
Find assessor info on the county website
Neighborhood: 37043
Nearby homes
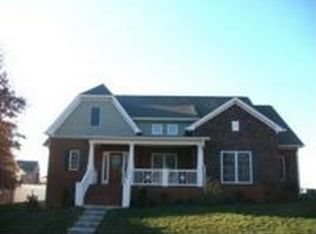
- $505,6003 bd2 ba3k sqft466 Pond Apple Rd, Clarksville, TN 37043Off Market
- $569,500-- bd5 ba2.9k sqft462 Pond Apple Rd, Clarksville, TN 37043Off Market

- $344,9973 bd3 ba2.2k sqft456 Pond Apple Rd UNIT 14, Clarksville, TN 37043Sold
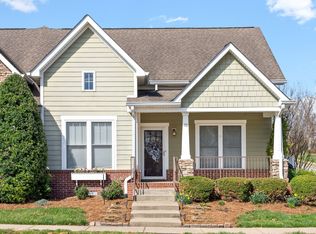
- $350,0003 bd3 ba2.5k sqft456 Pond Apple Rd UNIT 12, Clarksville, TN 37043Sold
- $619,8005 bd4 ba3.6k sqft468 Pond Apple Rd, Clarksville, TN 37043Off Market
- $525,6003 bd2 ba3k sqft460 Pond Apple Rd, Clarksville, TN 37043Off Market
- $615,300-- bd4 ba2.9k sqft469 Pond Apple Rd, Clarksville, TN 37043Off Market
- $890,0005 bd4 ba4.9k sqft467 Pond Apple Rd, Clarksville, TN 37043Sold
Nearby schools
GreatSchools rating
- 6/10Barksdale Elementary SchoolGrades: PK-5Distance: 1.6 mi
- 7/10Rossview Middle SchoolGrades: 6-8Distance: 2.8 mi
- 8/10Rossview High SchoolGrades: 9-12Distance: 2.7 mi
Schools provided by the listing agent
- Elementary: Barksdale Elementary
- Middle: Rossview Middle
- High: Rossview High
Source: RealTracs MLS as distributed by MLS GRID. This data may not be complete. We recommend contacting the local school district to confirm school assignments for this home.
Get a cash offer in 3 minutes
Find out how much your home could sell for in as little as 3 minutes with a no-obligation cash offer.
Estimated market value
$750,100
Get a cash offer in 3 minutes
Find out how much your home could sell for in as little as 3 minutes with a no-obligation cash offer.
Estimated market value
$750,100
- Tennessee
- Montgomery County
- Clarksville
- 37043
- 464 Pond Apple Rd
Nearby cities
Nearby neighborhoods
Nearby zip codes
Other Clarksville Topics
