EXCEPTIONAL NORTH UPLAND CAR COLLECTOR’S DREAM HOME WITH CUSTOM 6+ CAR GARAGE & VEHICLE LIFT. A rare opportunity in desirable North Upland, this beautifully maintained four-bedroom, three-bath residence is set on an expansive lot just under half an acre, offering spacious living, exceptional outdoor amenities, and remarkable versatility. The updated kitchen features granite countertops and modern appliances, while an attached three-car garage provides convenient direct access to the home. Designed for both relaxation and memorable gatherings, the private backyard presents a serene, park-like setting with a sparkling swimming pool, dedicated outdoor barbecue area, lush landscaping, and raised garden beds with automatic irrigation, currently producing strawberries, watermelon, and seasonal produce. A gated, ~160-foot straight RV and boat driveway with 120-volt power leads to an impressive ~1,200-square-foot, three-bay detached garage with an additional ~14-foot-by-50-foot parking and work area. A contractor’s or car collector’s dream, the fully insulated and finished garage features substantial 2-inch-by-6-inch framing, painted walls and ceilings, moisture-resistant green board along the lower four feet, a 100-amp subpanel, GFCI receptacles throughout, a 220-volt outlet for a welder or EV charger, extensive ceiling lighting, built-in speakers, a commercial exhaust fan, attic access, and illuminated overhead storage. The side bays offer ~9-foot-6-inch ceilings, while the ~12-foot center bay includes a built-in 10,000-pound Forward vehicle lift supported by reinforced concrete footings. The garage improvements are permitted and signed off by the City of Upland, and the detached structure may offer future ADU conversion potential, subject to city approval, zoning, permits, and applicable requirements. Offering a rare combination of generous grounds, tranquil outdoor living, exceptional entertaining spaces, and specialized amenities, this distinctive North Upland residence presents an extraordinary opportunity to create a lifestyle uniquely your own.
Sold for $1,475,000
Listed by: Vista Sotheby's International • Geoffrey Hamill • Contact: geoff@geoffhamill.com
Bought with: Compass
$1,475,000
464 Revere St, Upland, CA 91784
4beds
2,712sqft
Single Family Residence
Built in 1979
0.46 Acres Lot
$1,470,300 Zestimate®
$544/sqft
$5,382 Estimated rent
Home value
$1,470,300
$1.34M - $1.62M
$5,382/mo
Zestimate® history
Owner options
List your home for rent
$5,382/mo
Rent Zestimate®
Find your next renter with Zillow Rental Manager. Plus, with online applications, you can quickly screen prospective tenants – for free.
$5,382/mo
Rent Zestimate®
Refinance and save
$9,973/mo
Est. payment
Refinancing to a lower rate could help reduce your monthly payments and save thousands over the life of the loan.
$9,973/mo
Est. payment
Explore your selling options
Work with a Zillow partner agent
Leverage their expertise and Zillow's premium Showcase listings to get your home seen by more buyers.
Get startedList with your own agent
Get your home in front of millions of buyers by listing it on Zillow.
Learn how to do itSell it yourself
Take full control of how buyers see your home on Zillow by listing For Sale by Owner (FSBO).
List your homeWhat's special
Zillow last checked:
Listing updated:
Listed by:
Geoffrey Hamill DRE #00997900 geoff@geoffhamill.com,
Vista Sotheby's International,
Zachary Hall DRE #02213520,
Vista Sotheby's International
Bought with:
Jean-Carlo Fernandez, DRE #02001642
Compass
Source: CRMLS,MLS#: CV26164480 Originating MLS: California Regional MLS
Originating MLS: California Regional MLSFacts & features
Interior
Bedrooms & bathrooms
- Bedrooms: 4
- Bathrooms: 3
- Full bathrooms: 2
- 1/2 bathrooms: 1
- Main level bathrooms: 1
Rooms
- Room types: Bathroom, Bedroom, Entry/Foyer, Family Room, Foyer, Kitchen, Laundry, Living Room, Primary Bathroom, Primary Bedroom, Other, Workshop, Dining Room
Bedroom
- Features: All Bedrooms Up
Bathroom
- Features: Bidet, Bathroom Exhaust Fan, Bathtub, Dual Sinks, Hollywood Bath, Stone Counters, Remodeled, Soaking Tub, Separate Shower, Tile Counters
Bathroom
- Features: Jack and Jill Bath
Kitchen
- Features: Granite Counters, Kitchen Island, Kitchen/Family Room Combo, Pots & Pan Drawers, Stone Counters, Remodeled, Updated Kitchen
Other
- Features: Walk-In Closet(s)
Heating
- Central, Forced Air, Fireplace(s)
Cooling
- Central Air, Dual
Appliances
- Included: Built-In Range, Barbecue, Convection Oven, Dishwasher, Gas Cooktop, Disposal, Gas Oven, Gas Range, Microwave, Refrigerator, Range Hood, Self Cleaning Oven, Water To Refrigerator
- Laundry: Inside, Laundry Room
Features
- Breakfast Bar, Built-in Features, Breakfast Area, Ceiling Fan(s), Crown Molding, Separate/Formal Dining Room, Eat-in Kitchen, Granite Counters, High Ceilings, Open Floorplan, Pantry, Stone Counters, Recessed Lighting, Storage, Tile Counters, Track Lighting, All Bedrooms Up, Entrance Foyer, Jack and Jill Bath, Primary Suite, Walk-In Closet(s)
- Flooring: Carpet, Tile, Wood
- Doors: French Doors
- Windows: Blinds, Double Pane Windows, Shutters
- Has fireplace: Yes
- Fireplace features: Gas, Living Room, Primary Bedroom
- Common walls with other units/homes: No Common Walls
Interior area
- Total interior livable area: 2,712 sqft
Property
Parking
- Total spaces: 16
- Parking features: Boat, Concrete, Door-Multi, Direct Access, Driveway Level, Driveway, Garage Faces Front, Garage, Garage Door Opener, Gated, On Site, Oversized, Paved, Private, Pull-through, Garage Faces Rear, RV Access/Parking, One Space, Storage, Workshop in Garage
- Attached garage spaces: 6
- Uncovered spaces: 10
Accessibility
- Accessibility features: Grab Bars
Features
- Levels: Two
- Stories: 2
- Entry location: 1
- Patio & porch: Concrete, Front Porch, Open, Patio, Porch, Stone
- Exterior features: Barbecue, Lighting
- Has private pool: Yes
- Pool features: In Ground, Private
- Has spa: Yes
- Spa features: Above Ground, Heated, See Remarks
- Fencing: Block,Chain Link,Privacy
- Has view: Yes
- View description: City Lights, Mountain(s), Neighborhood, Pool
Lot
- Size: 0.46 Acres
- Features: Back Yard, Drip Irrigation/Bubblers, Front Yard, Garden, Greenbelt, Sprinklers In Rear, Sprinklers In Front, Lawn, Landscaped, Paved, Rectangular Lot, Rocks, Sprinkler System, Street Level, Yard
Details
- Additional structures: Second Garage, Shed(s), Storage, Workshop
- Parcel number: 1043201350000
- Special conditions: Standard,Trust
Construction
Type & style
- Home type: SingleFamily
- Architectural style: Traditional
- Property subtype: Single Family Residence
Materials
- Brick, Drywall, Stucco, Wood Siding
- Foundation: Slab
- Roof: Tile
Condition
- Turnkey
- New construction: No
- Year built: 1979
Details
- Builder name: Crowell & Leventhal
Utilities & green energy
- Electric: Electricity - On Property, 220 Volts in Garage, 220 Volts
- Sewer: Public Sewer
- Water: Public
- Utilities for property: Cable Available, Cable Connected, Electricity Available, Electricity Connected, Natural Gas Available, Natural Gas Connected, Phone Available, Sewer Available, Sewer Connected, Water Available, Water Connected
Community & HOA
Community
- Features: Biking, Curbs, Foothills, Hiking, Street Lights, Suburban, Sidewalks
- Security: Security System, Carbon Monoxide Detector(s), Smoke Detector(s), Security Lights
Location
- Region: Upland
Financial & listing details
- Price per square foot: $544/sqft
- Tax assessed value: $594,169
- Date on market: 8/4/2026
- Cumulative days on market: 8 days
- Listing terms: Cash,Cash to New Loan,Conventional,VA Loan
- Inclusions: Kitchen & Garage Refrigerators; Smart Home Thermostat; Negotiable: Washer; Dryer; Outside Above Ground Hot Tub
- Exclusions: N/A
- Road surface type: Paved
Price history
| Date | Event | Price |
|---|---|---|
| 8/31/2026 | Sold | $1,475,000$544/sqft |
Source:  CRMLS #CV26164480 Report a problem CRMLS #CV26164480 Report a problem | ||
| 8/23/2026 | Pending sale | $1,475,000$544/sqft |
Source: CRMLS #CV26164480 Report a problem | ||
| 8/13/2026 | Contingent | $1,475,000$544/sqft |
Source: CRMLS #CV26164480 Report a problem | ||
| 8/4/2026 | Listed for sale | $1,475,000+289.2%$544/sqft |
Source: CRMLS #CV26164480 Report a problem | ||
| 7/30/1999 | Sold | $379,000+40.4%$140/sqft |
Source: Public Record Report a problem | ||
| 8/2/1995 | Sold | $270,000$100/sqft |
Source: Public Record Report a problem | ||
Public tax history
| Year | Property taxes | Tax assessment |
|---|---|---|
| 2026 | -- | $594,169 +2% |
| 2025 | $6,457 +3.3% | $582,518 +2% |
| 2024 | $6,253 +1.5% | $571,096 +2% |
| 2023 | $6,159 +2.2% | $559,898 +2% |
| 2022 | $6,027 +0.1% | $548,920 +2% |
| 2021 | $6,021 +2.8% | $538,157 +1% |
| 2020 | $5,857 +0.3% | $532,639 +2% |
| 2019 | $5,838 +2.5% | $522,195 +2% |
| 2018 | $5,695 +3% | $511,956 +2% |
| 2017 | $5,531 | $501,918 +2% |
| 2016 | $5,531 +4.2% | $492,076 +1.5% |
| 2015 | $5,307 +2.3% | $484,685 +2% |
| 2014 | $5,186 | $475,191 +0.5% |
| 2013 | -- | $473,043 +2% |
| 2012 | -- | $463,768 +2% |
| 2011 | -- | $454,674 +0.8% |
| 2010 | -- | $451,276 -0.2% |
| 2009 | -- | $452,348 +2% |
| 2008 | -- | $443,479 +2% |
| 2007 | -- | $434,784 +2% |
| 2006 | -- | $426,259 +2% |
| 2005 | -- | $417,901 +2% |
| 2004 | -- | $409,707 +1.9% |
| 2003 | -- | $402,198 +2% |
| 2002 | -- | $394,312 +2% |
| 2001 | -- | $386,580 +2% |
| 2000 | -- | $379,000 |
Find assessor info on the county website
Neighborhood: 91784
Nearby homes
- $1,115,6004 bd2 ba2.6k sqft488 Revere St, Upland, CA 91784Off Market
- $1,002,3004 bd2 ba2.1k sqft434 Revere St, Upland, CA 91784Off Market
- $1,417,2002 bd1 ba1k sqft412 Revere St, Upland, CA 91784Off Market
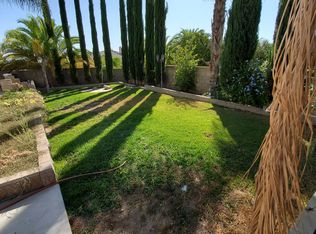
- $1,350,0004 bd3 ba2.5k sqft500 Revere St, Upland, CA 91784Sold
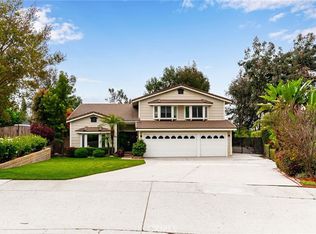
- $1,135,7006 bd3 ba3.5k sqft2241 N Shadow Way, Upland, CA 91784Off Market
- $2,074,8006 bd5 ba4.6k sqft2242 N 4th Ave, Upland, CA 91784Off Market
- $1,758,0005 bd4 ba4.1k sqft2254 N 4th Ave, Upland, CA 91784Off Market
- $1,134,1004 bd2 ba2.2k sqft2237 N Shadow Way, Upland, CA 91784Off Market
Nearby schools
GreatSchools rating
- 8/10Magnolia Elementary SchoolGrades: K-6Distance: 2 mi
- 8/10Pioneer Junior High SchoolGrades: 7-8Distance: 1.2 mi
- 7/10Upland High SchoolGrades: 9-12Distance: 2.9 mi
Schools provided by the listing agent
- Elementary: Magnolia
- Middle: Pioneer
- High: Upland
Source: CRMLS. This data may not be complete. We recommend contacting the local school district to confirm school assignments for this home.
Get a cash offer in 3 minutes
Find out how much your home could sell for in as little as 3 minutes with a no-obligation cash offer.
Estimated market value
$1,470,300
Get a cash offer in 3 minutes
Find out how much your home could sell for in as little as 3 minutes with a no-obligation cash offer.
Estimated market value
$1,470,300
- California
- San Bernardino County
- Upland
- 91784
- 464 Revere St
