Skip main navigation
Sold for $1,350,000
  • $1,350,000

    464 S Franklin Street, Denver, CO 80209

    3beds
    3,422sqft
    Townhouse
    Built in 2005
    3,375 Square Feet Lot
    $1,420,100 Zestimate®
    $395/sqft
    $6,790 Estimated rent

    Home value

    $1,420,100

    $1.35M - $1.49M

    $6,790/mo

    Zestimate® history
    Loading
    Loading...

    Owner options

    List your home for rent

    $6,790/mo

    Rent Zestimate®

    Find your next renter with Zillow Rental Manager. Plus, with online applications, you can quickly screen prospective tenants – for free.

    Learn more

    $6,790/mo

    Rent Zestimate®

    Refinance and save

    $7,824/mo

    Est. payment

    Refinancing to a lower rate could help reduce your monthly payments and save thousands over the life of the loan.

    See today's rates

    $7,824/mo

    Est. payment

    Explore your selling options

    Work with a Zillow partner agent

    Leverage their expertise and Zillow's premium Showcase listings to get your home seen by more buyers.

    Get started

    List with your own agent

    Get your home in front of millions of buyers by listing it on Zillow.

    Learn how to do it

    Sell it yourself

    Take full control of how buyers see your home on Zillow by listing For Sale by Owner (FSBO).

    List your home

    What's special

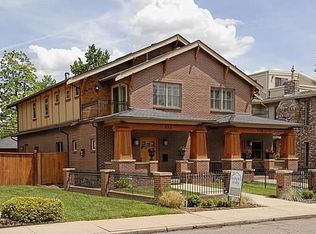
    A beautiful yard & elegant exterior welcome you to this exceptional home in one of Denver's favorite neighborhoods. Enter through the discreet front door into a living room used as a formal dining room with a warming fireplace. The home is light & bright, has plantation shutters, newly finished hardwood floors, and high ceilings. The heart of the home is the gourmet kitchen, equipped with all the appliances a cordon bleu cook wants, including double oven, gas cooktop, stylish range hood, and built-in microwave. Granite counters, wood cabinetry, pullout drawers, and a large island with breakfast bar make this space a chef's dream. The kitchen flows into the family room, which makes this space great for entertaining & everyday living. The family room opens to the low-maintenance private backyard, wired for sound & outdoor lighting - perfect for a BBQ with friends or to unwind. The 2-car detached garage provides additional storage. New carpeting leads upstairs to the primary bedroom, that radiates comfort and quiet elegance. This is an ideal retreat with cozy fireplace, walk-in closet, and beautifully designed bath. A 2nd bedroom has an ensuite bath, 2 closets, and additional storage. The lower level provides more living space & a fully wired media room, a 3rd spacious bedroom, separate bath & more storage. A bonus space on the top floor has a balcony with views of the park, mountains & neighborhood. This versatile open area could be a home office, studio, workout space, or sleeping area. Here, you're only 1/2 block from the park, with over 160 acres, lakes, gardens, and near the rec center. It's an easy stroll to schools, trails, restaurants, coffee with easy access to I-25 and Cherry Creek. You'll appreciate this home's quality construction, newer furnace and HVAC (2021), low maintenance gated front yard, and technology to support a lock-and-leave lifestyle. This is an outstanding opportunity to live in a fantastic neighborhood with an array of amenities nearby!

    Zillow last checked:

    Listing updated:

    Listed by:

    Thomas Grant 720-575-1753 tom@principalteam.com,

    The Principal Team,

    J. David Lampe 720-408-7409,

    The Principal Team

    Bought with:

    Thomas Grant, 100086303

    The Principal Team

    Thomas Grant, 100086303

    The Principal Team

    Source: REcolorado as distributed by MLS GRID,MLS#: 9279042MLS Logo

    Facts & features

    Interior

    Bedrooms & bathrooms
    • Bedrooms: 3
    • Bathrooms: 4
    • Full bathrooms: 2
    • 3/4 bathrooms: 1
    • 1/2 bathrooms: 1
    • Main level bathrooms: 1
    Primary bedroom
    • Description: Carpeted With A Gas Fireplace & Walk-In Closet
    • Level: Upper
    Bedroom
    • Description: Carpeted With Two Sizable Closets
    • Level: Upper
    Bedroom
    • Description: Carpeted With A Sizable Closet
    • Level: Basement
    Primary bathroom
    • Description: Separate Tub/Shower & Dual Sinks
    • Level: Upper
    Bathroom
    • Level: Main
    Bathroom
    • Description: Granite Countertop & Shower/Tub Combo
    • Level: Upper
    Bathroom
    • Description: Granite Countertop & A Glass Shower
    • Level: Basement
    Bonus room
    • Description: Carpeted Living Area
    • Level: Basement
    Dining room
    • Description: Formal With Wood Flooring
    • Level: Main
    Family room
    • Description: Spacious With Patio Access & Wood Flooring
    • Level: Main
    Kitchen
    • Description: Upgraded With Beautiful Cabinetry And Countertops
    • Level: Main
    Laundry
    • Level: Basement
    Living room
    • Description: Sizable With A Gas Fireplace And Wood Flooring
    • Level: Main
    Loft
    • Description: Carpeted With Balcony Access & Has A Wet Bar
    • Level: Upper
    Utility room
    • Description: Storage
    • Level: Basement
    Heating
    • Forced Air, Natural Gas
    Cooling
    • Central Air
    Appliances
    • Included: Bar Fridge, Cooktop, Dishwasher, Disposal, Double Oven, Dryer, Microwave, Range Hood, Washer, Wine Cooler
    • Laundry: In Unit
    Features
    • Built-in Features, Granite Counters, High Ceilings, High Speed Internet, Kitchen Island, Primary Suite, Smart Thermostat, Walk-In Closet(s), Wet Bar
    • Flooring: Carpet, Tile, Wood
    • Windows: Window Coverings
    • Basement: Full
    • Number of fireplaces: 2
    • Fireplace features: Dining Room, Gas, Master Bedroom
    • Common walls with other units/homes: 1 Common Wall
    Interior area
    • Total structure area: 3,422
    • Total interior livable area: 3,422 sqft
    • Finished area above ground: 2,427
    • Finished area below ground: 945

    Property

    Parking
    • Total spaces: 2
    • Parking features: Garage
    • Garage spaces: 2
    Features
    • Levels: Three Or More
    • Entry location: Exterior Access
    • Patio & porch: Patio
    • Exterior features: Balcony, Private Yard, Rain Gutters
    • Fencing: Full
    Lot
    • Size: 3,375 sqft
    • Features: Near Public Transit
    Details
    • Parcel number: 514218036
    • Zoning: U-TU-C
    • Special conditions: Standard

    Construction

    Type & style
    • Home type: Townhouse
    • Architectural style: Urban Contemporary
    • Property subtype: Townhouse
    • Attached to another structure: Yes
    Materials
    • Brick, Frame, Stucco
    • Roof: Composition
    Condition
    • Updated/Remodeled
    • Year built: 2005

    Utilities & green energy

    • Sewer: Public Sewer
    • Water: Public
    • Utilities for property: Cable Available, Natural Gas Available, Phone Available

    Community & neighborhood

    Security
    • Security features: Smoke Detector(s), Video Doorbell
    Location
    • Region: Denver
    • Subdivision: Washington Park

    Other

    Other facts
    • Listing terms: Cash,Conventional,FHA,Jumbo,VA Loan
    • Ownership: Individual
    • Road surface type: Paved

    Price history

    DateEventPrice
    9/29/2023Sold$1,350,000+63.6%$395/sqft
    Source: REcolorado as distributed by MLS GRID #9279042 Report a problem
    5/26/2016Sold$825,000-6.1%$241/sqft
    Source: Public Record Report a problem
    1/7/2016Listing removed$879,000$257/sqft
    Source: VIP Real Estate Co #3097839 Report a problem
    10/16/2015Listed for sale$879,000+28.3%$257/sqft
    Source: VIP Real Estate Co #3097839 Report a problem
    4/8/2013Sold$685,000-0.6%$200/sqft
    Source: Public Record Report a problem
    3/2/2013Listed for sale$689,000+0.6%$201/sqft
    Source: Keller Williams Realty DTC #1164630 Report a problem
    10/2/2012Listing removed$685,000$200/sqft
    Source: RE/MAX SOUTHEAST #1115211 Report a problem
    7/27/2012Price change$685,000-1.9%$200/sqft
    Source: RE/MAX SOUTHEAST #1115211 Report a problem
    4/27/2012Listed for sale$698,000+0.1%$204/sqft
    Source: RE/MAX Southeast Inc. #1087171 Report a problem
    5/17/2006Sold$697,000$204/sqft
    Source: Public Record Report a problem

    Public tax history

    YearProperty taxesTax assessment
    2024$7,474 +32.3%$96,460 -3.6%
    2023$5,651 +3.6%$100,100 +40.9%
    2022$5,455 +2.4%$71,060 -2.8%
    2021$5,324 +2.9%$73,100 +1.9%
    2020$5,175 +12.6%$71,765 -0.7%
    2019$4,596 $72,266 +21.6%
    2018$4,596 +0.3%$59,410
    2017$4,583 -5.8%$59,410 -4.6%
    2016$4,865 -5.8%$62,270
    2015$5,164 0%$62,270 +0.1%
    2014$5,167 +9.2%$62,180
    2013$4,731 +17.9%$62,180 +10.5%
    2012$4,012 +3.9%$56,270 +0.4%
    2011$3,860 +2.2%$56,070 -3.3%
    2010$3,776 +1.8%$57,970
    2009$3,711 -0.2%$57,970 +4.3%
    2008$3,717 +37.3%$55,570 -11.4%
    2007$2,708 $62,700

    Find assessor info on the county website

    Neighborhood: Washington Park

    Nearby schools

    GreatSchools rating
    Schools provided by the listing agent
    • Elementary: Steele
    • Middle: Merrill
    • High: South
    • District: Denver 1

    Source: REcolorado as distributed by MLS GRID. This data may not be complete. We recommend contacting the local school district to confirm school assignments for this home.

    Get a cash offer in 3 minutes
    Find out how much your home could sell for in as little as 3 minutes with a no-obligation cash offer.
    Estimated market value
    $1,420,100
    Get a cash offer in 3 minutes
    Find out how much your home could sell for in as little as 3 minutes with a no-obligation cash offer.
    Estimated market value
    $1,420,100