Skip main navigation
For sale
  • Price cut: $11K (7/7)
    $639,000

    464 S Harmony Dr, Layton, UT 84041

    6beds
    3,297sqft
    : 
    Loading
    Get pre-qualified
    Single Family Residence
    Built in 2013
    6,098 Square Feet Lot
    $635,100 Zestimate®
    $194/sqft
    $60/mo HOA

    What's special

    Fully fenced backyardOversized patioUnique swing setTrex walkout stepsAluminum pergolaThree bathroomsSix bedrooms
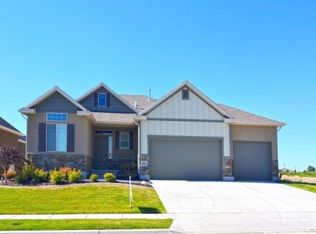
    Picture this: an inclusive playground, two pickleball courts, a tennis court, a sand volleyball court, a picnic pavilion, and an elementary school, just around the corner-plus a .41-mile paved walking trail right across the street. All that before you even step inside. This beautiful rambler offers six bedrooms, three bathrooms, and two spacious living spaces. The fully fenced backyard features trex walkout steps, an oversized patio complete with an aluminum pergola, and a unique swing set that stays with the home! Recent updates include a new roof (June 2026), new front sprinklers (2023), new backyard sprinklers (2026), and overhead garage storage. With major updates already completed and outstanding nearby amenities, this home is ready for you to enjoy!
    29 days
    |
    1,044
    |
    63
    |

    Zillow last checked:

    Listing updated:

    Listed by:

    Cortney Heintz 801-296-0911,

    RE/MAX Associates

    Source: UtahRealEstate.com,MLS#: 2166144MLS Logo

    Loading...

      Facts & features

      Interior

      Bedrooms & bathrooms
      • Bedrooms: 6
      • Bathrooms: 3
      • Full bathrooms: 3
      • Main level bedrooms: 3
      Rooms
      • Room types: Master Bathroom, Great Room
      Heating
      • Forced Air, Central
      Cooling
      • Central Air, Ceiling Fan(s)
      Appliances
      • Included: Disposal
      Features
      • Separate Bath/Shower, Walk-In Closet(s), Vaulted Ceiling(s), Granite Counters, Smart Thermostat
      • Flooring: Carpet, Hardwood, Tile
      • Windows: Plantation Shutters, Window Coverings, Double Pane Windows
      • Basement: Full
      • Number of fireplaces: 1
      • Fireplace features: Fireplace Insert, Insert, Gas Log
      Interior area
      • Total structure area: 3,297
      • Total interior livable area: 3,297 sqft
      • Finished area above ground: 1,616
      • Finished area below ground: 1,344
      Video & virtual tour

      Property

      Parking
      • Total spaces: 4
      • Parking features: Garage - Attached
      • Attached garage spaces: 2
      • Uncovered spaces: 2
      Accessibility
      • Accessibility features: Accessible Doors, Accessible Hallway(s)
      Features
      • Stories: 2
      • Patio & porch: Porch, Patio, Open Porch, Open Patio
      • Exterior features: Swing Set
      • Fencing: Full
      • Has view: Yes
      • View description: Mountain(s)
      Lot
      • Size: 6,098 Square Feet
      • Features: Curb & Gutter, Secluded, Sprinkler: Auto-Full
      • Topography: Terrain
      • Residential vegetation: Landscaping: Full
      Details
      • Parcel number: 127460138
      • Zoning: R-S
      • Zoning description: Single-Family

      Construction

      Type & style
      • Home type: SingleFamily
      • Architectural style: Rambler/Ranch
      • Property subtype: Single Family Residence
      Materials
      • Stone, Stucco, Cement Siding
      • Roof: Asphalt
      Condition
      • Blt./Standing
      • New construction: No
      • Year built: 2013

      Utilities & green energy

      • Sewer: Public Sewer, Sewer: Public
      • Water: Culinary
      • Utilities for property: Natural Gas Connected, Electricity Connected, Sewer Connected, Water Connected

      Community & HOA

      Community
      • Features: Sidewalks
      • Security: Video Camera(s)
      • Subdivision: The Villas At Harmony Place
      HOA
      • Has HOA: Yes
      • Amenities included: Biking Trails, Picnic Area, Playground, Tennis Court(s)
      • HOA fee: $60 monthly
      • HOA name: Erica Ott
      • HOA phone: 385-988-0182
      Location
      • Region: Layton

      Financial & listing details

      • Price per square foot: $194/sqft
      • Tax assessed value: $571,000
      • Annual tax amount: $3,076
      • Date on market: 6/16/2026
      • Listing terms: Cash,Conventional,FHA,VA Loan
      • Inclusions: Ceiling Fan, Fireplace Insert, Swing Set, Window Coverings, Video Door Bell(s), Smart Thermostat(s)
      • Exclusions: Basketball Standard, Dryer, Refrigerator, Washer, Trampoline
      • Acres allowed for irrigation: 0
      • Electric utility on property: Yes
      • Road surface type: Paved

        Estimated market value

        $635,100

        $603,000 - $667,000

        $3,125/mo

        Price history

        DateEventPrice
        7/7/2026Price change$639,000-1.7%$194/sqft
        Source: UtahRealEstate.com #2166144 Report a problem
        6/18/2026Listed for sale$650,000$197/sqft
        Source: UtahRealEstate.com #2166144 Report a problem

        Public tax history

        YearProperty taxesTax assessment
        2024$2,970 -2.9%$571,000 +0.2%
        2023$3,058 -4.8%$570,000 -3.6%
        2022$3,211 +9.9%$591,000 +34%
        2021$2,922 +10.8%$441,000 +15.4%
        2020$2,638 +15.6%$382,000 +4.1%
        2019$2,282 $367,000 +12.9%
        2018$2,282 +7.9%$325,000 +109.1%
        2016$2,116 $155,430 +7.9%
        2015$2,116 +104%$144,045 +94.8%
        2014$1,037 $73,941 +47.3%
        2013$1,037 +36.6%$50,186
        2012$759 +1.2%$50,186
        2011$750 $50,186
        Find assessor info on the county website

        Monthly payment

        Est. payment

        Payment breakdown

        Explore the cost of this home by adjusting the details. Changes won't be saved.
        All calculations are estimates and provided by Zillow, Inc. for informational purposes only. Actual amounts may vary.
        HOA fees may include property taxes on listings classified as Co-Ops. Contact the listing agent and/or owner for fee details.
        Mortgage interest rates are dependent on a number of factors, including credit score, down payment, and repayment length. Interest rate data provided by Zillow Group Marketplace, Inc. as of 1/1/1970 from various mortgage lenders with which we have lead or other similar arrangements; the Estimated Payment is an average of those rates.
        See how much you could borrow to make a competitive offer.

        Climate risks

        Neighborhood: 84041

        Getting around

        5 / 100
        Car-Dependent
        0 / 100
        No Nearby Transit
        26 / 100
        Somewhat Bikeable

        Nearby schools

        GreatSchools rating
        Schools provided by the listing agent
        • Elementary: Sunburst Elementary
        • Middle: Shoreline Jr High
        • High: Layton
        • District: Davis

        Source: UtahRealEstate.com. This data may not be complete. We recommend contacting the local school district to confirm school assignments for this home.

        A local agent can set up tours, give advice and negotiate with sellers.

        Browse local experts

        Similar homes