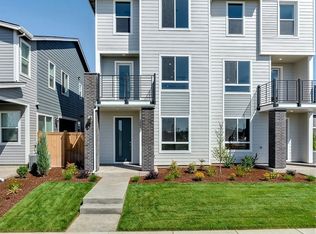
These beautifully designed new construction townhomes offer 2,267 sq ft of modern, versatile living-1,824 sq ft in the main home plus a 443 sq ft full Accessory Dwelling Unit (ADU) suite with a private entrance. Flooded with natural light, the open-concept layout showcases a custom kitchen, premium finishes, spacious bedrooms, and a two-car garage. Step outside to enjoy the deck, dry covered back patio, and fully landscaped yard. The private ADU suite is ideal for guests, multigenerational living, or rental income, with its own kitchen, bathroom, and entry. Located just minutes from the quaint and walkable downtown Hillsboro, and right next to this location offers unbeatable convenience in a charming neighborhood setting. These townhomes offer unbeatable value and versatility. Schedule your private tour today!
Lease duration and pets are negotiable
Pets are allow on a case by case basis at owners discretion
This townhome has a fully permitted ADU that can be subleased. ADU has Kitchenette, Full bath and is on the ground floor.
Utilities are paid by the Renter. (Water, Power, Gas, Internet and Garbage)
No smoking allowed in the unit
Townhouse for rent
Accepts Zillow applications
$3,850/moFees may apply
464 SE Haddock Ln, Hillsboro, OR 97123
4beds
2,316sqft
Price may not include required fees and charges. Price shown reflects the lease term provided. Learn more|
Townhouse
Available now
Cats, dogs OK
Air conditioner, central air
Hookups laundry
Attached garage parking
Forced air, heat pump
What's special
Two-car garagePremium finishesFully landscaped yardDry covered back patioCustom kitchenSpacious bedroomsFlooded with natural light
- 4 days |
- -- |
- -- |
Zillow last checked:
Listing updated:
Travel times
Facts & features
Interior
Bedrooms & bathrooms
- Bedrooms: 4
- Bathrooms: 4
- Full bathrooms: 3
- 1/2 bathrooms: 1
Heating
- Forced Air, Heat Pump
Cooling
- Air Conditioner, Central Air
Appliances
- Included: Dishwasher, Microwave Oven
- Laundry: Hookups
Features
- Flooring: Carpet, Tile
Interior area
- Total interior livable area: 2,316 sqft
Property
Parking
- Parking features: Attached, Garage, Off Street
- Has attached garage: Yes
- Details: Contact manager
Features
- Patio & porch: Patio
Lot
- Features: Back Yard
Details
- Additional structures: Garage(s)
Construction
Type & style
- Home type: Townhouse
- Property subtype: Townhouse
Building
Management
- Pets allowed: Yes
Community & HOA
Location
- Region: Hillsboro
Financial & listing details
- Lease term: 1 Year
Price history
| Date | Event | Price |
|---|---|---|
| 9/15/2026 | Listed for rent | $3,850$2/sqft |
Source: Zillow Rentals Report a problem | ||
| 7/27/2026 | Listing removed | $3,850$2/sqft |
Source: Zillow Rentals Report a problem | ||
| 5/16/2026 | Listed for rent | $3,850$2/sqft |
Source: Zillow Rentals Report a problem | ||
| 3/6/2026 | Listing removed | $3,850$2/sqft |
Source: Zillow Rentals Report a problem | ||
| 1/9/2026 | Listed for rent | $3,850$2/sqft |
Source: Zillow Rentals Report a problem | ||
Neighborhood: 97123
Nearby schools
GreatSchools rating
- 9/10Ewing Young Elementary SchoolGrades: K-5Distance: 4.1 mi
- 9/10Chehalem Valley Middle SchoolGrades: 6-8Distance: 5 mi
- 7/10Newberg Senior High SchoolGrades: 9-12Distance: 6.6 mi
Similar homes for rent


There are 2 available units in this apartment building