Welcome to this highly desirable single-story home in Greenbrook, thoughtfully updated throughout and designed for comfortable everyday living and effortless entertaining. At the heart of the home is a stunning kitchen and family room combination featuring picturesque backyard views. The chef’s kitchen boasts a large entertaining island, abundant counter space, stainless steel appliances, wine refrigerator, pantry, generous storage, and a sliding glass door leading to the deck and backyard. A conveniently located powder room is just steps away. The spacious dining room is ideally situated adjacent to the family room and showcases hardwood flooring, dual pendant lighting, and beautiful backyard views. Interior French doors provide the flexibility to create a more intimate entertaining space when desired. A private living room offers a peaceful retreat with recessed lighting and a large picture window overlooking the beautifully landscaped yard. The luxurious primary suite is a true sanctuary, featuring a French door to the backyard, transom windows, designer carpeting, and an expanded spa-inspired bathroom complete with an oversized shower, dual vanities, and a custom-designed walk-in closet. Three additional bedrooms are light-filled and inviting, featuring crown molding and custom closet systems. Two bedrooms include ceiling fans and double closets, offering exceptional functionality and storage. Step outside to an entertainer’s dream backyard. Enjoy gatherings beneath the outdoor pavilion, cook on the expansive BBQ island located on the large side deck, and take advantage of the grassy play area, charming grapevine-covered trellis seating area, raised garden beds, and greenhouse. Ideally located within walking and biking distance to K–12 schools in the award-winning San Ramon Valley School District, and just moments from the Iron Horse Trail, downtown Danville, shopping, dining, and convenient freeway access.
Sold for $1,900,000
$1,900,000
464 Saint Francis Dr, Danville, CA 94526
4beds
2,309sqft
Single Family Residence
Built in 1968
8,712 Square Feet Lot
$1,899,800 Zestimate®
$823/sqft
$5,952 Estimated rent
Home value
$1,899,800
$1.73M - $2.09M
$5,952/mo
Zestimate® history
Owner options
List your home for rent
$5,952/mo
Rent Zestimate®
Find your next renter with Zillow Rental Manager. Plus, with online applications, you can quickly screen prospective tenants – for free.
$5,952/mo
Rent Zestimate®
Refinance and save
$13,751/mo
Est. payment
Refinancing to a lower rate could help reduce your monthly payments and save thousands over the life of the loan.
$13,751/mo
Est. payment
Explore your selling options
Work with a Zillow partner agent
Leverage their expertise and Zillow's premium Showcase listings to get your home seen by more buyers.
Get startedList with your own agent
Get your home in front of millions of buyers by listing it on Zillow.
Learn how to do itSell it yourself
Take full control of how buyers see your home on Zillow by listing For Sale by Owner (FSBO).
List your homeWhat's special
Expanded spa-inspired bathroomLuxurious primary suiteThoughtfully updated throughoutRaised garden bedsPicturesque backyard viewsCrown moldingSpacious dining room
Zillow last checked:
Listing updated:
Listed by:
Jeff Snell DRE #01333422 925-765-8700,
Village Associates Real Estate
Bought with:
Donna Piscotty, DRE #01063858
Bhhs Drysdale Properties
Source: CCAR,MLS#: 41137804
Facts & features
Interior
Bedrooms & bathrooms
- Bedrooms: 4
- Bathrooms: 3
- Full bathrooms: 2
- Partial bathrooms: 1
Rooms
- Room types: 4 Bedrooms, 2.5 Baths, Primary Bedrm Suite - 1, Main Entry, Dining Room
Bathroom
- Features: Shower Over Tub, Solid Surface, Tile, Updated Baths, Stall Shower
Kitchen
- Features: Breakfast Bar, Stone Counters, Dishwasher, Eat-in Kitchen, Electric Range/Cooktop, Disposal, Ice Maker Hookup, Kitchen Island, Microwave, Oven Built-in, Refrigerator, Self-Cleaning Oven, Updated Kitchen
Heating
- Forced Air
Cooling
- Central Air
Appliances
- Included: Dishwasher, Electric Range, Plumbed For Ice Maker, Microwave, Oven, Refrigerator, Self Cleaning Oven, Dryer, Washer, Gas Water Heater
- Laundry: Laundry Room, Common Area
Features
- Breakfast Bar, Updated Kitchen
- Flooring: Hardwood, Tile, Carpet
- Windows: Window Coverings
- Number of fireplaces: 1
- Fireplace features: Electric, Family Room
Interior area
- Total structure area: 2,309
- Total interior livable area: 2,309 sqft
Property
Parking
- Total spaces: 2
- Parking features: Attached, Direct Access, Workshop in Garage, Garage Door Opener
- Attached garage spaces: 2
Accessibility
- Accessibility features: Other
Features
- Levels: One
- Stories: 1
- Exterior features: Garden/Play, Garden
- Pool features: Possible Pool Site, Community
- Fencing: Fenced
- Has view: Yes
- View description: Hills
Lot
- Size: 8,712 Square Feet
- Features: Level, Premium Lot, Back Yard, Front Yard, Side Yard
Details
- Parcel number: 2181230232
- Special conditions: Standard
- Other equipment: Irrigation Equipment
Construction
Type & style
- Home type: SingleFamily
- Architectural style: Ranch
- Property subtype: Single Family Residence
Materials
- Stucco
- Foundation: Raised
- Roof: Composition
Condition
- Existing
- New construction: No
- Year built: 1968
Utilities & green energy
- Electric: Photovoltaics Seller Owned
- Sewer: Public Sewer
- Water: Public
Green energy
- Energy generation: Solar
Community & HOA
Community
- Subdivision: Greenbrook
HOA
- Has HOA: Yes
- Amenities included: Clubhouse, Greenbelt, Playground, Pool, Spa/Hot Tub, Tennis Court(s)
- Services included: Common Area Maint, Management Fee, Maintenance Grounds
- HOA fee: $1,645 annually
- HOA name: GREENBROOK HOA
- HOA phone: 925-837-3024
Location
- Region: Danville
Financial & listing details
- Price per square foot: $823/sqft
- Tax assessed value: $1,561,721
- Annual tax amount: $18,145
- Date on market: 6/10/2026
Price history
| Date | Event | Price |
|---|---|---|
| 7/30/2026 | Sold | $1,900,000-4.8%$823/sqft |
Source:  CCAR #41137804 Report a problem CCAR #41137804 Report a problem | ||
| 7/15/2026 | Pending sale | $1,995,000$864/sqft |
Source: CCAR #41137804 Report a problem | ||
| 6/10/2026 | Listed for sale | $1,995,000+42.5%$864/sqft |
Source: CCAR #41137804 Report a problem | ||
| 6/27/2024 | Listing removed | -- |
Source: Zillow Rentals Report a problem | ||
| 6/15/2024 | Listed for rent | $6,400$3/sqft |
Source: Zillow Rentals Report a problem | ||
| 9/12/2018 | Sold | $1,400,000+0%$606/sqft |
Source: CCAR #40833623 Report a problem | ||
| 8/15/2018 | Pending sale | $1,399,900$606/sqft |
Source: Pacific Union International Inc. #40833623 Report a problem | ||
| 8/9/2018 | Listed for sale | $1,399,900+150%$606/sqft |
Source: Pacific Union International Inc. #40833623 Report a problem | ||
| 7/27/2000 | Sold | $560,000$243/sqft |
Source: CCAR #11051586 Report a problem | ||
Public tax history
| Year | Property taxes | Tax assessment |
|---|---|---|
| 2025 | $18,145 +2.7% | $1,561,721 +2% |
| 2024 | $17,664 +1.5% | $1,531,100 +2% |
| 2023 | $17,397 +0.7% | $1,501,080 +2% |
| 2022 | $17,270 +2.2% | $1,471,648 +2% |
| 2021 | $16,906 +0.8% | $1,442,793 +1% |
| 2020 | $16,764 +1.1% | $1,428,000 +2% |
| 2019 | $16,577 +75.7% | $1,400,000 +78.7% |
| 2018 | $9,435 +3.8% | $783,269 +2% |
| 2017 | $9,092 +1.3% | $767,911 +2% |
| 2016 | $8,976 +2.7% | $752,855 +1.5% |
| 2015 | $8,738 | $741,548 +2% |
| 2014 | $8,738 | $727,023 +8.7% |
| 2013 | -- | $669,000 -2.3% |
| 2012 | -- | $684,500 -1.6% |
| 2011 | -- | $695,637 +6.4% |
| 2010 | -- | $653,715 -0.2% |
| 2009 | -- | $655,269 +2% |
| 2008 | -- | $642,421 +2% |
| 2007 | -- | $629,825 +2% |
| 2006 | -- | $617,477 +2% |
| 2005 | -- | $605,370 +2% |
| 2004 | -- | $593,501 +1.9% |
| 2003 | -- | $582,624 +2% |
| 2002 | -- | $571,200 +2% |
| 2001 | -- | $560,000 |
Find assessor info on the county website
Neighborhood: 94526
Nearby homes
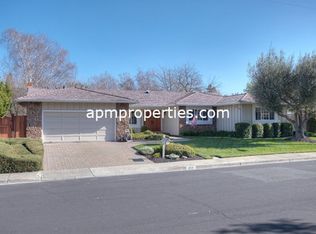
- $1,880,4004 bd2 ba2.2k sqft456 Saint Francis Dr, Danville, CA 94526Off Market
- $1,560,1005 bd2 ba2.6k sqft472 Saint Francis Dr, Danville, CA 94526Off Market
- $1,448,1004 bd2 ba2k sqft1639 Saint Norbert Dr, Danville, CA 94526Off Market
- $124,0384 bd2 ba1.7k sqft1631 Saint Norbert Dr, Danville, CA 94526Off Market
- $1,820,0004 bd2 ba1.7k sqft1647 Saint Norbert Dr, Danville, CA 94526Sold
- $1,965,4004 bd3 ba2.2k sqft471 Saint Francis Dr, Danville, CA 94526Off Market
- $1,831,3005 bd2 ba2.6k sqft448 Saint Francis Dr, Danville, CA 94526Off Market
- $844,2654 bd3 ba2.7k sqft480 Saint Francis Dr, Danville, CA 94526Off Market
Nearby schools
GreatSchools rating
- 10/10Greenbrook Elementary SchoolGrades: K-5Distance: 0.4 mi
- 9/10Charlotte Wood Middle SchoolGrades: 6-8Distance: 0.9 mi
- 10/10San Ramon Valley High SchoolGrades: 9-12Distance: 3.1 mi
Schools provided by the listing agent
- District: San Ramon Valley (925) 552-5500
Source: CCAR. This data may not be complete. We recommend contacting the local school district to confirm school assignments for this home.
Get a cash offer in 3 minutes
Find out how much your home could sell for in as little as 3 minutes with a no-obligation cash offer.
Estimated market value
$1,899,800
Get a cash offer in 3 minutes
Find out how much your home could sell for in as little as 3 minutes with a no-obligation cash offer.
Estimated market value
$1,899,800
- California
- Contra Costa County
- Danville
- 94526
- 464 Saint Francis Dr
Nearby cities
Nearby zip codes
Other Danville Topics
