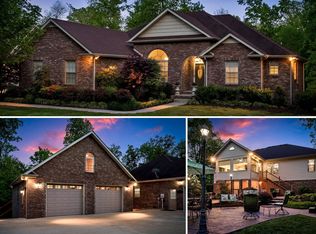
Are you looking for privacy AND a 13 minute drive to downtown Clarksville? Well, your search is over. This freshly painted home features over 2,900 square feet and over three acres of peace and quite. Surrounded by other large plots of land and farmland: your only concern is the turkeys and deer roaming your yard. Upstairs you will find a beautiful and useful set up for your kitchen, with a pantry and bar top-countertops. Of course your primary bedroom is separate from the other bedrooms. Your living room has tall ceilings and an entrance to your beautiful screened in back deck: overlooking woods and peace. Downstairs features another living room space or could be a bonus room area. You will find easy access to your covered patio space downstairs and two additional bedrooms. Your garage is MASSIVE with over 700 square foot of epoxied space. Whether its a gym, storage, or workshop: you have what you need. Your three acres are tucked into the end of a cul-de-sac for maximum privacy and is partially cleared. Find yourself walking through plenty of cleared trees or see if you can find the trail overlooking your neighbor's pond. An invisible fence is already installed and ready for your pets! Collars and system to convey with the property. Call today for your own private showing!
Active
Price cut: $20K (8/14)
$565,000
464 Salem Ridge Rd, Clarksville, TN 37040
5beds
2,916sqft
Single Family Residence, Residential
Built in 2015
3.2 Acres Lot
$-- Zestimate®
$194/sqft
$-- HOA
What's special
- 94 days
- 1,233
- 129
Likely to sell faster than
Zillow last checked:
Listing updated:
Listed by:
Chris Hodges 931-378-0010,
Keller Williams Realty Clarksville 931-648-8500,
Kristi Stover 931-980-1152,
Keller Williams Realty Clarksville
Source: RealTracs MLS as distributed by MLS GRID,MLS#: 3250983
Facts & features
Interior
Bedrooms & bathrooms
- Bedrooms: 5
- Bathrooms: 3
- Full bathrooms: 3
- Main level bedrooms: 3
Bedroom 1
- Features: Full Bath
- Level: Full Bath
- Area: 221 Square Feet
- Dimensions: 17x13
Bedroom 2
- Area: 132 Square Feet
- Dimensions: 12x11
Bedroom 3
- Area: 132 Square Feet
- Dimensions: 12x11
Bedroom 4
- Area: 110 Square Feet
- Dimensions: 11x10
Primary bathroom
- Features: Double Vanity
- Level: Double Vanity
Kitchen
- Features: Eat-in Kitchen
- Level: Eat-in Kitchen
- Area: 216 Square Feet
- Dimensions: 18x12
Living room
- Features: Great Room
- Level: Great Room
- Area: 315 Square Feet
- Dimensions: 21x15
Other
- Features: Bedroom 5
- Level: Bedroom 5
- Area: 180 Square Feet
- Dimensions: 15x12
Other
- Features: Utility Room
- Level: Utility Room
- Area: 54 Square Feet
- Dimensions: 9x6
Recreation room
- Features: Basement Level
- Level: Basement Level
- Area: 315 Square Feet
- Dimensions: 21x15
Heating
- Central, Electric
Cooling
- Central Air, Electric
Appliances
- Included: Double Oven, Dishwasher, Disposal, Microwave, Refrigerator, Stainless Steel Appliance(s)
- Laundry: Electric Dryer Hookup, Washer Hookup
Features
- Ceiling Fan(s), Entrance Foyer, Extra Closets, Walk-In Closet(s)
- Flooring: Wood, Tile
- Basement: Finished,Full
- Number of fireplaces: 1
- Fireplace features: Gas, Living Room
Interior area
- Total structure area: 2,916
- Total interior livable area: 2,916 sqft
- Finished area above ground: 1,872
- Finished area below ground: 1,044
Video & virtual tour
Property
Parking
- Total spaces: 4
- Parking features: Garage Door Opener, Garage Faces Side, Concrete, Driveway
- Garage spaces: 2
- Uncovered spaces: 2
Features
- Levels: Multi/Split
- Stories: 2
- Patio & porch: Deck, Covered, Patio, Porch
- Has view: Yes
Lot
- Size: 3.2 Acres
- Features: Hilly, Private, Sloped, Views, Wooded
- Topography: Hilly,Private,Sloped,Views,Wooded
Details
- Parcel number: 063112G A 01700 00017112G
- Special conditions: Standard
Construction
Type & style
- Home type: SingleFamily
- Architectural style: Split Level
- Property subtype: Single Family Residence, Residential
Materials
- Brick, Vinyl Siding
- Roof: Shingle
Condition
- New construction: No
- Year built: 2015
Utilities & green energy
- Sewer: Septic Tank
- Water: Private
- Utilities for property: Electricity Available, Water Available
Community & HOA
Community
- Subdivision: Salem Ridge Estates
HOA
- Has HOA: No
Location
- Region: Clarksville
Financial & listing details
- Price per square foot: $194/sqft
- Tax assessed value: $559,700
- Annual tax amount: $2,938
- Date on market: 7/1/2026
- Electric utility on property: Yes
Estimated market value
Not available
Estimated sales range
Not available
Not available
Price history
| Date | Event | Price |
|---|---|---|
| 8/14/2026 | Price change | $565,000-3.4%$194/sqft |
Source:  RealTracs MLS as distributed by MLS GRID #3250983 Report a problem RealTracs MLS as distributed by MLS GRID #3250983 Report a problem | ||
| 7/28/2026 | Price change | $585,000-2.5%$201/sqft |
Source: RealTracs MLS as distributed by MLS GRID #3250983 Report a problem | ||
| 7/1/2026 | Listed for sale | $600,000+16.5%$206/sqft |
Source: RealTracs MLS as distributed by MLS GRID #3250983 Report a problem | ||
| 4/11/2024 | Sold | $514,900$177/sqft |
Source: RealTracs MLS as distributed by MLS GRID #2624187 Report a problem | ||
| 3/11/2024 | Pending sale | $514,900$177/sqft |
Source: RealTracs MLS as distributed by MLS GRID #2624187 Report a problem | ||
| 3/4/2024 | Listed for sale | $514,900+71.1%$177/sqft |
Source: RealTracs MLS as distributed by MLS GRID #2624187 Report a problem | ||
| 12/17/2015 | Sold | $300,900$103/sqft |
Source: Public Record Report a problem | ||
Public tax history
| Year | Property taxes | Tax assessment |
|---|---|---|
| 2024 | $2,938 +10.6% | $139,925 +57.5% |
| 2023 | $2,657 | $88,850 |
| 2022 | $2,657 0% | $88,850 |
| 2021 | $2,657 +0% | $88,850 |
| 2020 | $2,657 0% | $88,850 |
| 2019 | $2,657 | $88,850 +46.2% |
| 2018 | $2,657 +22.7% | $60,775 -13.9% |
| 2017 | $2,166 | $70,550 |
| 2016 | $2,166 +796.2% | $70,550 +768.3% |
| 2015 | $242 | $8,125 |
Find assessor info on the county website
Monthly payment
Est. payment
Payment breakdown
Explore the cost of this home by adjusting the details. Changes won't be saved.Climate risks
Neighborhood: 37040
Nearby schools
Schools provided by the listing agent
- Elementary: Cumberland Heights Elementary
- Middle: Montgomery Central Middle
- High: Montgomery Central High
Source: RealTracs MLS as distributed by MLS GRID. This data may not be complete. We recommend contacting the local school district to confirm school assignments for this home.
Similar homes
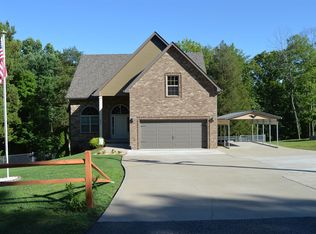
- $549,9003 bd3 ba2.1k sqft1194 Old Mack Rd, Clarksville, TN 37040For Sale

 MLS ID #3322307, Desiree Murphy. RealTracs MLS as distributed by MLS GRID
 - $624,9004 bd4 ba3.3k sqft1689 Double R Blvd, Clarksville, TN 37042For Sale
 MLS ID #3177997, Kimi Hutchinson. RealTracs MLS as distributed by MLS GRID
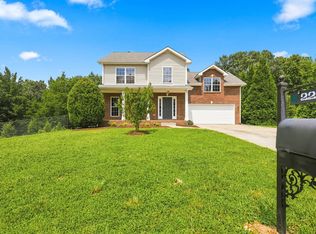
 - $339,9003 bd3 ba1.9k sqft2275 Yeager Dr, Clarksville, TN 37040For Sale
 MLS ID #3597631, Sarah Evans. RealTracs MLS as distributed by MLS GRID
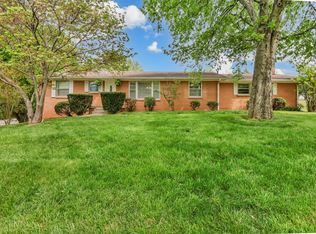
 - $475,0003 bd3 ba2.4k sqft1311 Oak Hill Dr, Clarksville, TN 37040For Sale
 MLS ID #3546727, Kathryn Winn. RealTracs MLS as distributed by MLS GRID
 - $559,0004 bd3 ba2.6k sqft4564 Old Highway 48, Cunningham, TN 37052For SaleMLS ID #3521009, Tyler Dupont. RealTracs MLS as distributed by MLS GRID
- $595,0005 bd4 ba3.5k sqft1729 Double R Blvd, Clarksville, TN 37042For SaleMLS ID #3184706, Andrea Niemiec. RealTracs MLS as distributed by MLS GRID
- $520,0003 bd3 ba2.3k sqft101 Vannoak Dr, Clarksville, TN 37043For SaleMLS ID #3272129, Tanya Shannon. RealTracs MLS as distributed by MLS GRID
- $599,0004 bd3 ba3.4k sqft208 Markie Dr, Clarksville, TN 37043For SaleMLS ID #3150247, Doug Myers, ABR, e-PRO. RealTracs MLS as distributed by MLS GRID
- $539,9004 bd3 ba2.6k sqft2851 Lawry Ln, Clarksville, TN 37043For SaleMLS ID #3314653, Sandra Hester. RealTracs MLS as distributed by MLS GRID
- $630,0005 bd4 ba3.5k sqft1030 Hillshire Dr, Clarksville, TN 37043For SaleMLS ID #3231576, Hal G. Mathews. RealTracs MLS as distributed by MLS GRID
- $484,9003 bd3 ba2.4k sqft4426 Ironhorse Way, Clarksville, TN 37040For SaleMLS ID #3260441, Rhett S. Barnes. RealTracs MLS as distributed by MLS GRID
- $575,0004 bd4 ba3k sqft215 Avignon Way, Clarksville, TN 37043For SaleMLS ID #3252149, Lanis Frederick. RealTracs MLS as distributed by MLS GRID
- $525,0004 bd4 ba3.8k sqft592 Fairway Wingate, Clarksville, TN 37043For SaleMLS ID #3510304, Sydney B. Hedrick. RealTracs MLS as distributed by MLS GRID
- $350,0004 bd3 ba2k sqft1301 Eagles View Dr, Clarksville, TN 37040For SaleMLS ID #3546815, Debra Butts. RealTracs MLS as distributed by MLS GRID
- $480,0004 bd3 ba2.8k sqft3556 Teal Dr, Clarksville, TN 37042For SaleMLS ID #3610135, Lexy Barnett. RealTracs MLS as distributed by MLS GRID
- $498,5004 bd3 ba2.9k sqft225 Longwood Ln, Clarksville, TN 37043For SaleMLS ID #3545804, Stephen Louis Caron. RealTracs MLS as distributed by MLS GRID
- $479,0004 bd3 ba2.9k sqft3191 Quincy Ln, Clarksville, TN 37043For SaleMLS ID #3601511, Sydney B. Hedrick. RealTracs MLS as distributed by MLS GRID
- $579,0004 bd5 ba3.8k sqft103 Shenandoah St, Clarksville, TN 37043For SaleMLS ID #3528060, Lora Pojanowski. RealTracs MLS as distributed by MLS GRID
