Skip main navigation
Sold for $560,000
  • $560,000

    464 Santa Anita Dr Lot 117, Dillsburg, PA 17019

    4beds
    2,848sqft
    Single Family Residence
    Built in 2026
    0.25 Acres Lot
    $564,400 Zestimate®
    $197/sqft
    $2,987 Estimated rent

    Home value

    $564,400

    Estimated sales range

    Not available

    $2,987/mo

    Zestimate® history
    Loading
    Loading...

    Owner options

    List your home for rent

    $2,987/mo

    Rent Zestimate®

    Find your next renter with Zillow Rental Manager. Plus, with online applications, you can quickly screen prospective tenants – for free.

    Learn more

    $2,987/mo

    Rent Zestimate®

    Refinance and save

    $4,092/mo

    Est. payment

    Refinancing to a lower rate could help reduce your monthly payments and save thousands over the life of the loan.

    See today's rates

    $4,092/mo

    Est. payment

    Explore your selling options

    Work with a Zillow partner agent

    Leverage their expertise and Zillow's premium Showcase listings to get your home seen by more buyers.

    Get started

    List with your own agent

    Get your home in front of millions of buyers by listing it on Zillow.

    Learn how to do it

    Sell it yourself

    Take full control of how buyers see your home on Zillow by listing For Sale by Owner (FSBO).

    List your home

    What's special

    Gas fireplaceStone-to-sill accentsQuartz countertopsVinyl sidingTwo-tone interior paintUpgraded plumbing fixturesManabloc plumbing system
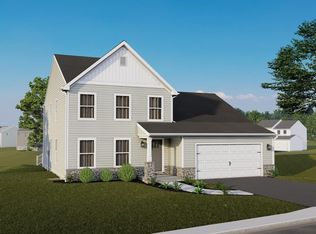
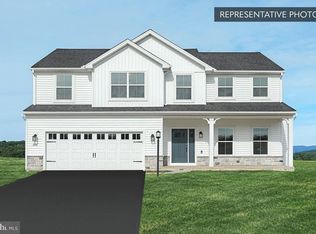
    $5,000 Flex Cash (Quick Move-In Homes) Buyers can take advantage of $5,000 in Flex Cash toward closing costs or rate buy-down on select Quick Move-In Homes. Offer expires July 31, 2026. See New Home Sales Consultant for details and requirements. Welcome to this exceptional Beacon Pointe home in Logan Meadows, offering 2,848 sq. ft. of thoughtfully designed living space plus a full unfinished basement with 9’ foundation walls and a 3-piece rough-in for a future full bath—providing outstanding flexibility for future expansion. Enhanced curb appeal is immediately apparent with stone-to-sill accents and vinyl siding, setting the stage for the quality found throughout. Inside, the expanded family room creates a warm and inviting gathering space, featuring a gas fireplace, recessed lighting, and an upgraded family room window package that fills the home with natural light. The centerpiece of the home is the Gourmet Kitchen, designed for both everyday living and entertaining, with a reconfigured layout and island, upgraded cabinetry with crown molding and decorative hardware, quartz countertops, tile backsplash, upgraded plumbing fixtures, and a stainless steel gas gourmet appliance package with exterior-vented chimney hood, built-in wall oven/microwave combo, gas cooktop, and dishwasher with hidden controls. A private study with double doors and recessed lighting offers the perfect work-from-home retreat, while the mudroom with built-in bench and transom window adds both style and function. Outdoors, enjoy a 12x16 concrete patio, providing the perfect space for outdoor dining, relaxing, and entertaining. Upstairs, enjoy added recessed lighting in the loft and primary suite, along with a luxurious primary bath featuring a double-bowl vanity and a tile shower with seat and frameless pivot door. The laundry room includes a convenient laundry tub, and the home is equipped with a Manabloc plumbing system and multi-zone HVAC for enhanced efficiency and comfort. Thoughtful upgrades continue throughout with upgraded EVP flooring, upgraded carpet and vinyl, designer light fixtures, media chase, six reinforced ceiling light locations ready for future fans, upgraded interior door hardware, and two-tone interior paint. The garage is complete with a service door and garage door opener with keypad, while exterior enhancements include a motion-activated floodlight and smart deadbolt for added security and convenience. This impressive Beacon Pointe home delivers space, luxury, and future potential in a highly desirable Logan Meadows location—an opportunity not to be missed. 📸 Photos are of a similar model and may display upgrades not included in the listed price. Assessment shown reflects the unimproved lot only. Final assessment will include both the improved lot and dwelling.

    Zillow last checked:

    Listing updated:

    Listed by:

    Kathleen Calvert 484-650-1537,

    Berks Homes Realty, LLC

    Bought with:

    Unrepresented

    Unrepresented

    Source: Bright MLS,MLS#: PAYK2096956MLS Logo

    Facts & features

    Interior

    Bedrooms & bathrooms
    • Bedrooms: 4
    • Bathrooms: 3
    • Full bathrooms: 2
    • 1/2 bathrooms: 1
    • Main level bathrooms: 1
    Basement
    • Area: 0
    Heating
    • Forced Air, Programmable Thermostat, Central, Natural Gas
    Cooling
    • Central Air, Electric
    Appliances
    • Included: Disposal, Dishwasher, Oven/Range - Gas, Water Heater, Microwave, Electric Water Heater
    • Laundry: Hookup, Has Laundry, Washer/Dryer Hookups Only
    Features
    • Attic, Breakfast Area, Combination Kitchen/Dining, Combination Dining/Living, Entry Level Bedroom, Open Floorplan, Eat-in Kitchen, Kitchen Island, Primary Bath(s), Pantry, Recessed Lighting, Bathroom - Tub Shower, Upgraded Countertops, Walk-In Closet(s), Dry Wall
    • Flooring: Carpet, Vinyl, Other
    • Doors: Insulated
    • Windows: Double Pane Windows, Energy Efficient, Insulated Windows, Low Emissivity Windows, Screens, Transom, Vinyl Clad
    • Basement: Full,Interior Entry,Concrete,Rough Bath Plumb,Space For Rooms,Sump Pump
    • Has fireplace: No
    Interior area
    • Total structure area: 4,006
    • Total interior livable area: 2,848 sqft
    • Finished area above ground: 2,848
    • Finished area below ground: 0

    Property

    Parking
    • Total spaces: 4
    • Parking features: Garage Faces Front, Built In, Inside Entrance, Attached, Driveway
    • Attached garage spaces: 2
    • Uncovered spaces: 2
    • Details: Garage Sqft: 438
    Accessibility
    • Accessibility features: None
    Features
    • Levels: Two
    • Stories: 2
    • Patio & porch: Porch, Patio
    • Exterior features: Lighting
    • Pool features: None
    Lot
    • Size: 0.25 Acres
    Details
    • Additional structures: Above Grade, Below Grade
    • Parcel number: 200001601170000000
    • Zoning: R
    • Special conditions: Standard

    Construction

    Type & style
    • Home type: SingleFamily
    • Architectural style: Traditional
    • Property subtype: Single Family Residence
    Materials
    • Stick Built, Stone, Batts Insulation, Blown-In Insulation, Concrete, Glass, Frame
    • Foundation: Passive Radon Mitigation, Concrete Perimeter
    • Roof: Architectural Shingle,Asphalt,Fiberglass
    Condition
    • Excellent
    • New construction: Yes
    • Year built: 2026
    Details
    • Builder model: Beacon Pointe A
    • Builder name: Berks Homes, LLC

    Utilities & green energy

    • Electric: 200+ Amp Service, Circuit Breakers
    • Sewer: Public Sewer
    • Water: Public

    Community & HOA

    Community
    • Security: Carbon Monoxide Detector(s), Smoke Detector(s)
    • Subdivision: Logan Meadows
    HOA
    • Has HOA: Yes
    • Services included: Common Area Maintenance, Management
    • HOA fee: $300 annually
    Location
    • Region: Dillsburg
    • Municipality: CARROLL TWP

    Financial & listing details

    • Price per square foot: $197/sqft
    • Date on market: 2/20/2026
    • Listing agreement: Exclusive Right To Sell
    • Listing terms: FHA,Conventional,Cash,VA Loan,USDA Loan,Bank Portfolio
    • Inclusions: Oven / Range, Dishwasher, Microwave & Disposal
    • Ownership: Fee Simple

    Price history

    DateEventPrice
    7/7/2026Sold$560,000$197/sqft
    Source: Bright MLS #PAYK2096956 Report a problem
    5/11/2026Contingent$560,000$197/sqft
    Source: Bright MLS #PAYK2096956 Report a problem
    5/11/2026Pending sale$560,000-2.6%$197/sqft
    Source: Bright MLS #PAYK2096956 Report a problem
    5/5/2026Listing removed$574,990$202/sqft
    Source: Bright MLS #PAYK2096956 Report a problem
    4/2/2026Price change$574,990-2.5%$202/sqft
    Source: Bright MLS #PAYK2096956 Report a problem
    3/4/2026Price change$589,990-1%$207/sqft
    Source: Bright MLS #PAYK2096956 Report a problem
    2/20/2026Listed for sale$595,990$209/sqft
    Source: Bright MLS #PAYK2096956 Report a problem
    12/19/2025Listing removed$595,990$209/sqft
    Source: Bright MLS #PAYK2095266 Report a problem
    12/18/2025Listed for sale$595,990$209/sqft
    Source: Bright MLS #PAYK2095266 Report a problem

    Public tax history

    Tax history is unavailable.

    Neighborhood: 17019

    Nearby schools

    GreatSchools rating
    Schools provided by the listing agent
    • District: Northern York County

    Source: Bright MLS. This data may not be complete. We recommend contacting the local school district to confirm school assignments for this home.

    Sell for more on Zillow
    Get a Zillow Showcase℠ listing at no additional cost and you could sell for .
    $564,400
    2% more
    +$11,288
    With Zillow Showcase(estimated)
    $575,688
    Sell for more on Zillow
    Get a Zillow Showcase℠ listing at no additional cost and you could sell for .
    $564,400
    2% more
    +$11,288
    With Zillow Showcase(estimated)
    $575,688