Welcome to 464 Sulphur Springs Road, a unique country property situated on 9.6 private acres with plenty of space to enjoy both indoors and out. 7 miles from NYS Thruway.
Offering 2,538 sq. ft., this 4-bedroom, 1-full-bath home features hardwood floors, a formal dining room, country-style eat-in kitchen, and flexible additional living space offering plenty of possibilities.
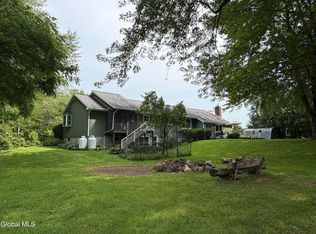
Outside, enjoy an in-ground pool, picturesque pond, mature apple and pear trees, ample parking, and a peaceful, secluded setting. The property also features a heated barn with electricity, providing excellent space for a workshop, hobbies, storage, or other permitted uses.
Numerous improvements have already been completed, including new roofs, a new furnace, wood-burning heating system, new wood front porch, new concrete rear porch, and new Bilco basement doors. With 9.6 acres, versatile living space, and a variety of indoor and outdoor amenities, this property offers a unique opportunity to make it your own.
Active
$525,000
464 Sulphur Springs Road, Pattersonville, NY 12137
4beds
2,538sqft
Single Family Residence, Residential
Built in 1700
9.6 Acres Lot
$508,600 Zestimate®
$207/sqft
$-- HOA
What's special
In-ground poolPicturesque pondFlexible additional living spaceAmple parkingPeaceful secluded settingHeated barn with electricityFormal dining room
- 3 days |
- 189 |
- 4 |
Zillow last checked:
Listing updated:
Listed by:
Miranda Real Estate Group Inc 518-356-1701,
Kimberly Cenci 518-495-7888
Source: Global MLS,MLS#: 202623690
Facts & features
Interior
Bedrooms & bathrooms
- Bedrooms: 4
- Bathrooms: 1
- Full bathrooms: 1
Bedroom
- Level: First
Bedroom
- Level: Second
Bedroom
- Level: Second
Bedroom
- Level: Second
Full bathroom
- Level: First
Dining room
- Level: First
Kitchen
- Level: First
Laundry
- Level: First
Living room
- Level: First
Mud room
- Level: First
Heating
- Other, Oil, Wood
Cooling
- Window Unit(s)
Appliances
- Included: Microwave, Oil Water Heater, Oven, Refrigerator, Washer/Dryer
- Laundry: Laundry Room, Main Level
Features
- High Speed Internet, Ceiling Fan(s), Walk-In Closet(s), Built-in Features, Eat-in Kitchen
- Flooring: Tile, Wood, Carpet
- Basement: Bilco Doors,Full,Wood Stove
- Has fireplace: Yes
- Fireplace features: Other, Living Room, Wood Burning
Interior area
- Total structure area: 2,538
- Total interior livable area: 2,538 sqft
- Finished area above ground: 2,538
- Finished area below ground: 0
Video & virtual tour
Property
Parking
- Total spaces: 10
- Parking features: Other, Off Street
Features
- Patio & porch: Front Porch
- Exterior features: Lighting
- Pool features: In Ground
- Fencing: Fenced,Partial
- Has view: Yes
- View description: Other, Meadow, Pasture, Forest, Water
- Has water view: Yes
- Water view: Water
Lot
- Size: 9.6 Acres
- Features: Level, Meadow, Views, Cleared, Landscaped
Details
- Additional structures: Shed(s), Barn(s)
- Parcel number: 272600 104.21.2
- Special conditions: Standard
- Other equipment: Fuel Tank(s)
Construction
Type & style
- Home type: SingleFamily
- Architectural style: Farmhouse,Traditional
- Property subtype: Single Family Residence, Residential
Materials
- Vinyl Siding
- Foundation: Stone
- Roof: Metal
Condition
- Updated/Remodeled
- New construction: No
- Year built: 1700
Utilities & green energy
- Electric: 220 Volts
- Sewer: Septic Tank
Community & HOA
HOA
- Has HOA: No
Location
- Region: Amsterdam
Financial & listing details
- Price per square foot: $207/sqft
- Tax assessed value: $218,690
- Annual tax amount: $1,536
- Date on market: 8/10/2026
Estimated market value
$508,600
$483,000 - $534,000
$3,103/mo
Price history
| Date | Event | Price |
|---|---|---|
| 8/10/2026 | Listed for sale | $525,000+32.9%$207/sqft |
Source:  Global MLS #202623690 Report a problem Global MLS #202623690 Report a problem | ||
| 10/15/2024 | Listing removed | -- |
Source: Owner Report a problem | ||
| 7/17/2024 | Listed for sale | $395,000+160.7%$156/sqft |
Source: Owner Report a problem | ||
| 11/10/2014 | Sold | $151,500$60/sqft |
Source: Public Record Report a problem | ||
Public tax history
| Year | Property taxes | Tax assessment |
|---|---|---|
| 2025 | -- | $183,700 +20.9% |
| 2024 | -- | $152,000 |
| 2023 | -- | $152,000 |
| 2022 | -- | $152,000 |
| 2021 | -- | $152,000 |
| 2020 | -- | $152,000 |
| 2019 | -- | $152,000 |
| 2018 | -- | $152,000 +164.3% |
| 2017 | $3,063 | $57,500 +2.7% |
| 2016 | -- | $56,000 +3.9% |
| 2015 | -- | $53,900 |
Find assessor info on the county website
Monthly payment
Climate risks
Neighborhood: 12137
Nearby schools
GreatSchools rating
- 2/10William H Barkley MicrosocietyGrades: PK-5Distance: 5.5 mi
- 2/10Wilbur H Lynch Literacy AcademyGrades: 6-8Distance: 6.3 mi
- 2/10Amsterdam High SchoolGrades: 9-12Distance: 7.4 mi
Schools provided by the listing agent
- High: Amsterdam
Source: Global MLS. This data may not be complete. We recommend contacting the local school district to confirm school assignments for this home.
- $270,7003 bd1 ba2.4k sqft469 Sulphur Springs Rd, Pattersonville, NY 12137Off Market
- $276,4003 bd1 ba1.9k sqft496 Sulphur Springs Rd, Pattersonville, NY 12137Off Market
- $356,0003 bd2 ba2.1k sqft433 Sulphur Springs Rd, Pattersonville, NY 12137Off Market
- $35,238-- bd-- ba-- sqftScotch Bush Rd, Pattersonville, NY 12137Off Market
- $229,0003 bd1 ba1k sqft508 Sulphur Springs Rd, Pattersonville, NY 12137Off Market
- $188,8004 bd1 ba1.2k sqft516 Sulphur Springs Rd, Pattersonville, NY 12137Off Market
- $271,4003 bd1 ba1.8k sqft348 Dorn Rd, Pattersonville, NY 12137Off Market
- $218,0003 bd1 ba1.3k sqft522 Sulphur Springs Rd, Pattersonville, NY 12137Off Market
A local agent can set up tours, give advice and negotiate with sellers.
Similar homes
- $579,9003 bd3 ba2.3k sqft182 Lawson Road, Pattersonville, NY 12137Active
 MLS ID #202620305, Kevin Clancy, Listing by: Clancy Real Estate. Global MLS
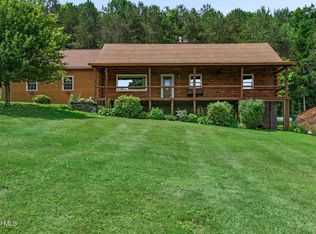
 - $525,0003 bd3 ba2k sqft4163 Jockey Street, Ballston Lake, NY 12019Active
 MLS ID #202623587, Jean Singleton, Listing by: Capital Realty Experts. Global MLS
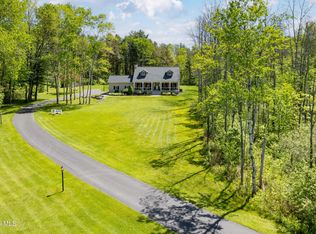
 - $469,9003 bd2 ba2.4k sqft153 Snyder Brothers Road, Cobleskill, NY 12043Active
 MLS ID #202623686, Rebecca L Cavalieri, Listing by: Gabler Realty LLC. Global MLS
 - $529,0003 bd3 ba1.8k sqft1187 County Highway 126, Amsterdam, NY 12010Active
 MLS ID #202623204, Crystal A Kraak, Listing by: Parlor & Willow Real Estate LLC. Global MLS
 - $499,9995 bd3 ba2.7k sqft329 Severine Lane, Glen, NY 12072ActiveMLS ID #202620784, Mary Calabrese, Listing by: Inglenook Realty Inc. Global MLS
- $425,0004 bd2 ba1.9k sqft49 Main Street, East Berne, NY 12059ActiveMLS ID #202623603, Tracy Mance, Listing by: 518 Realty.Com Inc. Global MLS
- $545,0007 bd4 ba2.1k sqft204 Devenpeck Road, Sprakers, NY 12166ActiveMLS ID #202620806, Joseph Frith, Listing by: Coldwell Banker Prime Properties. Global MLS
- $539,0004 bd3 ba2.5k sqft2 Valdepenas Lane, Clifton Park, NY 12065ActiveMLS ID #202623434, Jessica Bedard, Listing by: Realty One Group Key. Global MLS
- $330,0004 bd2 ba1.5k sqft488 Van Patten Road, Duanesburg, NY 12056ActiveMLS ID #202620971, Brian C Evans, Listing by: Marcia Murray & Associates Realty LLC. Global MLS
- $415,0003 bd2 ba2.6k sqft121 Gospel Lane, Schoharie, NY 12157ActiveMLS ID #202623416, Sandra S Poole, Listing by: Howard Hanna Capital Inc. Global MLS
- $549,9004 bd4 ba1.8k sqft3550 State Route 145, Schoharie, NY 12043ActiveMLS ID #202622878, Rebecca E Butler, Listing by: Charlotteville Realty LLC. Global MLS
- $399,9003 bd3 ba2.1k sqft947 Charlton Road, Charlton, NY 12302ActiveMLS ID #202623229, John P Digesualdo, Listing by: Howard Hanna Capital Inc. Global MLS
- $475,0004 bd3 ba2.3k sqft4 Berkshire Drive, Clifton Park, NY 12065ActiveMLS ID #202623292, Colleen Guarino, Listing by: Howard Hanna Capital Inc. Global MLS
- $699,9004 bd3 ba2.3k sqft453 Schauber Road, Ballston Lake, NY 12019ActiveMLS ID #202620926, Jennifer Eitleman, Listing by: Gabler Realty LLC. Global MLS
- $425,0004 bd3 ba2.3k sqft978 Schoharie Turnpike, Duanesburg, NY 12056ActiveMLS ID #202618470, Daniel Shepard, Listing by: All in 1 Realty Services LLC. Global MLS
- $549,9004 bd4 ba1.8k sqft3550 State Route 145, Cobleskill, NY 12043For SaleMLS ID #11910695, Rebecca Butler, Listing by: CHARLOTTEVILLE REALTY. NY State MLS
- $579,9004 bd3 ba2.3k sqft303 Partridgeberry Court, Schenectady, NY 12303ActiveMLS ID #202623523, Michael Keefrider, Listing by: Coldwell Banker Prime Properties. Global MLS
- $315,0004 bd2 ba2k sqft426 Craven Road, Delanson, NY 12053ActiveMLS ID #202623321, Christina Hennessy, Listing by: KW Platform. Global MLS
- $274,5004 bd2 ba2.5k sqft773 County Highway 126, Amsterdam, NY 12010ActiveMLS ID #202620390, Katrina F Ruberti, Listing by: Howard Hanna Capital Inc. Global MLS
- $389,9003 bd2 ba1.6k sqft391 Sager Road, Amsterdam, NY 12010ActiveMLS ID #202622581, Junell Pasquarelli, Listing by: Junell Realty LLC. Global MLS
