Skip main navigation
For sale
  • Listed by: Coldwell Banker Realty • Jason Novack • Contact: 760-774-0633
    $499,000

    464 Sunningdale Dr, Rancho Mirage, CA 92270

    3beds
    1,751sqft
    : 
    Loading
    Get pre-qualified
    Condominium
    Built in 1981
    -- sqft lot
    $486,400 Zestimate®
    $285/sqft
    $800/mo HOA

    What's special

    Striking stone surround fireplaceVaulted ceilings throughout
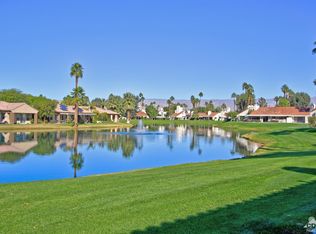
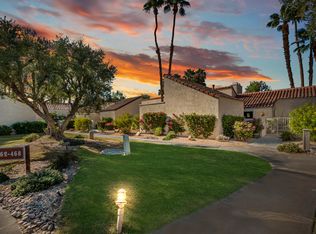
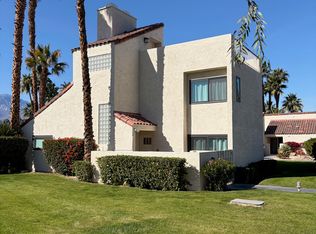
    Nestled by the serene shores of a picturesque lake, this meticulously remodeled 3-bedroom, 3-bathroom unit offers a tranquil retreat with convenient access to the association pool and spa just a few steps away. As you step into the inviting living room, you're greeted by a striking stone surround fireplace, perfect for cozy gatherings on cooler evenings or simply unwinding in comfort. The residence boasts vaulted ceilings throughout, enhancing the sense of spaciousness, while a charming dining alcove adorned with a large window invites the beauty of the outdoors inside. For added convenience, a detached garage is conveniently located near the unit.
    4 days
    |
    311
    |
    11
    |

    Zillow last checked:

    Listing updated:

    Listed by:

    Jason Novack DRE #01398918 760-774-0633,

    Coldwell Banker Realty,

    Bill Arnold DRE #01879649 760-898-3840,

    Coldwell Banker Realty

    Source: CRMLS,MLS#: 219150018DAMLS LogoOriginating MLS: California Desert AOR & Palm Springs AOR

    Loading...

      Facts & features

      Interior

      Bedrooms & bathrooms
      • Bedrooms: 3
      • Bathrooms: 3
      • Full bathrooms: 1
      • 3/4 bathrooms: 2
      Rooms
      • Room types: Bedroom, Living Room, Dining Room
      Bedroom
      • Features: All Bedrooms Down
      Bathroom
      • Features: Bathtub, Remodeled, Separate Shower
      Kitchen
      • Features: Remodeled, Updated Kitchen
      Heating
      • Central, Fireplace(s), Natural Gas
      Cooling
      • Has cooling: Yes
      Appliances
      • Included: Dishwasher, Electric Cooktop, Electric Range, Freezer, Disposal, Gas Water Heater, Microwave, Refrigerator, Vented Exhaust Fan, Water To Refrigerator
      • Laundry: Laundry Room
      Features
      • Breakfast Bar, Separate/Formal Dining Room, Furnished, Bar, All Bedrooms Down
      • Flooring: Tile
      • Windows: Shutters
      • Has fireplace: Yes
      • Fireplace features: Gas, Gas Starter, Living Room, Primary Bedroom, Multi-Sided
      • Furnished: Yes
      Interior area
      • Total interior livable area: 1,751 sqft

      Property

      Parking
      • Total spaces: 4
      • Parking features: Garage, Garage Door Opener, Guest
      • Garage spaces: 2
      Features
      • Levels: One
      • Stories: 1
      • Has private pool: Yes
      • Pool features: Community, Gunite, Electric Heat, In Ground, Tile
      • Spa features: Community, Gunite, Heated, In Ground
      • Has view: Yes
      • View description: Lake, Mountain(s)
      • Has water view: Yes
      • Water view: Lake
      Lot
      • Size: 2,614 Square Feet
      • Features: Drip Irrigation/Bubblers, Greenbelt, Sprinklers Timer, Sprinkler System
      Details
      • Parcel number: 009606167
      • On leased land: Yes
      • Lease amount: $3,600
      • Special conditions: Standard

      Construction

      Type & style
      • Home type: Condo
      • Architectural style: Spanish
      • Property subtype: Condominium
      • Attached to another structure: Yes
      Materials
      • Stucco
      • Foundation: Slab
      • Roof: Tile
      Condition
      • Updated/Remodeled
      • New construction: No
      • Year built: 1981

      Utilities & green energy

      • Electric: 220 Volts in Laundry
      • Utilities for property: Cable Available

      Community & HOA

      Community
      • Features: Golf, Gated, Pool
      • Security: Gated Community, 24 Hour Security
      • Subdivision: Mission Hills Country Club
      HOA
      • Has HOA: Yes
      • Amenities included: Maintenance Grounds, Pet Restrictions, Security, Trash, Cable TV
      • HOA fee: $800 monthly
      • HOA name: Desert Haciendas #4
      Location
      • Region: Rancho Mirage

      Financial & listing details

      • Price per square foot: $285/sqft
      • Tax assessed value: $435,093
      • Annual tax amount: $5,817
      • Date on market: 7/7/2026
      • Listing terms: Cash,Cash to New Loan,Conventional
      • Inclusions: Being sold Turnkey Furnished per the inventory list including a golf cart.

        Estimated market value

        $486,400

        $462,000 - $511,000

        $2,565/mo

        Price history

        DateEventPrice
        7/7/2026Listed for sale$499,000+3226.7%$285/sqft
        Source: Greater Palm Springs Realtors #219150018 Report a problem
        5/16/2023Sold$15,000-96.2%$9/sqft
        Source: Public Record Report a problem
        7/31/2021Sold$393,000+3.7%$224/sqft
        Source: CDAR/ Desert Area MLS #219062510 Report a problem
        5/28/2021Contingent$379,000$216/sqft
        Source: CDAR/ Desert Area MLS #219062510 Report a problem
        5/24/2021Listed for sale$379,000+25.5%$216/sqft
        Source: CDAR/ Desert Area MLS #219062510 Report a problem
        10/11/2018Sold$302,000-2.4%$172/sqft
        Source: CDAR/ Desert Area MLS #218004026 Report a problem
        9/11/2018Pending sale$309,500$177/sqft
        Source: Coldwell Banker Residential Brokerage - Palm Desert #218004026 Report a problem
        5/28/2018Price change$309,500-1.7%$177/sqft
        Source: Coldwell Banker Residential Brokerage - Palm Desert #218004026 Report a problem
        4/23/2018Listed for sale$315,000+17.5%$180/sqft
        Source: Coldwell Banker Res. Brokerage #218004026 Report a problem
        2/28/2009Sold$268,000-10.4%$153/sqft
        Source: Agent Provided Report a problem
        12/12/2008Listed for sale$299,000$171/sqft
        Source: NRT California #21351297 Report a problem

        Public tax history

        YearProperty taxesTax assessment
        2025$5,817 -1%$435,093 +2%
        2024$5,876 -0.4%$426,563 +2%
        2023$5,901 +1.9%$418,200 +2%
        2022$5,794 +23.1%$410,000 +24.7%
        2021$4,706 +5.1%$328,750 +1%
        2020$4,476 +1.6%$325,380 +2%
        2019$4,404 +1.6%$319,000 +1.8%
        2018$4,336 +1.4%$313,490 +2%
        2017$4,276 $307,344 +2%
        2016$4,276 +7.3%$301,319 +2.5%
        2015$3,987 +13.1%$294,000 +16.2%
        2014$3,526 $253,000 +2.8%
        2013-- $246,000 +2.5%
        2012-- $240,000 +1.7%
        2011-- $236,000 +0.5%
        2010-- $234,735 +21.2%
        2009-- $193,628 +2%
        2008-- $189,832 +2%
        2007-- $186,110 +2%
        2006-- $182,461 +2%
        2005-- $178,884 +3.9%
        2003-- $172,166 +2%
        2002-- $168,791 +2%
        2001$2,067 +3.4%$165,483 +3.4%
        2000$1,999 $160,000
        Find assessor info on the county website

        Monthly payment

        Est. payment

        Payment breakdown

        Explore the cost of this home by adjusting the details. Changes won't be saved.
        All calculations are estimates and provided by Zillow, Inc. for informational purposes only. Actual amounts may vary.
        HOA fees may include property taxes on listings classified as Co-Ops. Contact the listing agent and/or owner for fee details.
        Mortgage interest rates are dependent on a number of factors, including credit score, down payment, and repayment length. Interest rate data provided by Zillow Group Marketplace, Inc. as of 1/1/1970 from various mortgage lenders with which we have lead or other similar arrangements; the Estimated Payment is an average of those rates.
        See how much you could borrow to make a competitive offer.

        Climate risks

        Neighborhood: 92270

        Getting around

        5 / 100
        Car-Dependent
        27 / 100
        Somewhat Bikeable

        Nearby schools

        GreatSchools rating
        Schools provided by the listing agent
        • Elementary: Rancho Mirage

        Source: CRMLS. This data may not be complete. We recommend contacting the local school district to confirm school assignments for this home.

        A local agent can set up tours, give advice and negotiate with sellers.

        Browse local experts

        Similar homes

            • Local buyer's agents are ready to help