Skip main navigation
For sale
  • $339,000

    464 Sunset, Ingleside, TX 78362

    3beds
    1,817sqft
    : 
    $2,492/mo
    Get pre-qualified
    Single Family Residence
    Built in 1963
    10,500 Square Feet Lot
    $322,400 Zestimate®
    $187/sqft
    $-- HOA

    What's special

    Updated bathroomTile flooring throughoutThoughtful split-bedroom floor planCeiling fansGranite tile countertopsConvenient indoor laundry roomGenerous size closet
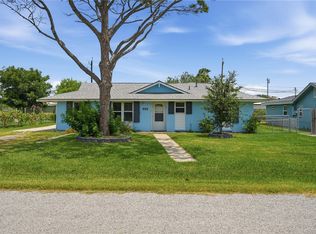
    Welcome to your Ingleside on the Bay coastal cutie—painted a beautiful shade of blue that perfectly reflects the nearby sky and sparkling waters! Charming accent shutters not only enhance the home's curb appeal but also provide added protection during storm season. This well-maintained 3-bedroom, 2-bath home offers flexibility to fit your lifestyle, featuring two additional bonus rooms that can easily serve as extra bedrooms, an office, playroom, hobby space, or second living area. The thoughtful split-bedroom floor plan provides privacy, with a spacious primary suite tucked away at the back of the home, complete with an updated bathroom and generous size closet. Step inside to discover tile flooring throughout, ceiling fans, and two HVAC systems that keep the home comfortable year-round. The open-concept kitchen is designed for gathering and entertaining with an island, granite tile countertops, abundant cabinetry, and all appliances. A window above the sink overlooks the backyard and patio, making meal prep even more enjoyable. Outside, the possibilities are endless! The fully fenced backyard offers ample room for a future pool, outdoor kitchen, grilling area, or entertaining. A double gate with rear alley access makes it easy to park a boat, trailer, or recreational toys. The detached garage provides additional space for a workshop, storage, or secure parking for your vehicle or boat. Additional highlights include a new roof, gutters, an on-demand tankless water heater, and a convenient indoor laundry room. Life in Ingleside on the Bay is all about embracing the coastal lifestyle. Hop on your golf cart and cruise through this waterfront community, enjoy breathtaking sunsets, and take a short walk or drive to the water for world-class fishing, boating, kayaking, and endless outdoor adventures. Whether you're searching for a full-time residence, weekend getaway, or coastal retreat, this home truly checks all the boxes.
    37 days
    |
    247
    |
    5
    |

    Zillow last checked:

    Listing updated:

    Listed by:

    Krystal Reid,

    The Ron Brown Company

    Source: RPMLS,MLS#: 155642

      Facts & features

      Interior

      Bedrooms & bathrooms
      • Bedrooms: 3
      • Bathrooms: 2
      • Full bathrooms: 2
      Primary bedroom
      • Features: Ceiling Fan(s), Split Bedrooms, Walk-In Closet(s)
      Primary bathroom
      • Features: Full Bath
      Dining room
      • Features: Kitchen/Dining
      Living room
      • Features: 2+ Areas/Rooms, Ceiling Fan(s), Family Room, Formal Living Room
      Heating
      • Central, Electric, Natural Gas
      Cooling
      • Central Air, Electric, Ceiling Fan(s)
      Appliances
      • Included: Dryer, Tankless Water Heater, Washer
      • Laundry: Closet Area In Utility Room, Electric Dryer Hookup, Utility Room In House, Washer Hookup
      Features
      • Flooring: Tile/Terrazzo
      • Windows: Blinds
      • Has fireplace: No
      • Fireplace features: None
      Interior area
      • Total structure area: 1,817
      • Total interior livable area: 1,817 sqft

      Property

      Parking
      • Total spaces: 2
      • Parking features: Two, Garage Detached
      • Garage spaces: 2
      Features
      • Levels: One
      • Patio & porch: Covered Patio/Deck, Front/Rear Porch, Uncovered Patio/Deck
      • Exterior features: Rain Gutters
      • Fencing: Chain Link,Full
      • Has view: Yes
      • View description: Water
      • Has water view: Yes
      • Water view: Water
      • Waterfront features: Waterfront Community
      Lot
      • Size: 10,500 Square Feet
      • Dimensions: 10500
      • Features: Landscaped, Wooded
      Details
      • Parcel number: 056201060002002
      • Zoning description: R

      Construction

      Type & style
      • Home type: SingleFamily
      • Architectural style: Traditional
      • Property subtype: Single Family Residence
      Materials
      • Brick Veneer, Wood Siding
      • Foundation: Slab
      • Roof: Composition
      Condition
      • Year built: 1963

      Utilities & green energy

      • Utilities for property: Cable Available, Natural Gas Connected, Sewer Connected, Utilities On, Water Connected

      Community & HOA

      Community
      • Features: RV / Boat Storage
      • Security: Smoke Detector(s)
      • Subdivision: Ingleside Townsite
      Location
      • Region: Ingleside

      Financial & listing details

      • Price per square foot: $187/sqft
      • Tax assessed value: $290,696
      • Annual tax amount: $2,608
      • Date on market: 7/17/2026

        Estimated market value

        $322,400

        $306,000 - $339,000

        $2,228/mo

        Price history

        DateEventPrice
        7/17/2026Listed for sale$339,000+71.4%$187/sqft
        Source: RPMLS #155642 Report a problem
        12/27/2019Listing removed$197,800$109/sqft
        Source: Coldwell Banker The Ron Brown Company #131628 Report a problem
        12/6/2019Listed for sale$197,800$109/sqft
        Source: Coldwell Banker The Ron Brown Company #131628 Report a problem
        12/6/2019Pending sale$197,800$109/sqft
        Source: Coldwell Banker The Ron Brown Company #131628 Report a problem
        11/13/2019Price change$197,800-9.7%$109/sqft
        Source: Coldwell Banker The Ron Brown Company #131628 Report a problem
        9/24/2019Price change$219,000-4.7%$121/sqft
        Source: Coldwell Banker The Ron Brown Company #131628 Report a problem
        8/24/2019Price change$229,900-4.2%$127/sqft
        Source: Coldwell Banker The Ron Brown Company #131628 Report a problem
        7/25/2019Price change$239,900-4%$132/sqft
        Source: Coldwell Banker The Ron Brown Company #131628 Report a problem
        6/14/2019Listed for sale$249,900+66.7%$138/sqft
        Source: Coldwell Banker The Ron Brown #344951 Report a problem
        2/15/2016Listing removed$149,900$82/sqft
        Source: EXIT Realty Bay Area #241361 Report a problem
        1/22/2016Pending sale$149,900$82/sqft
        Source: EXIT Realty Bay Area #241361 Report a problem
        10/16/2015Listed for sale$149,900$82/sqft
        Source: EXIT Realty Bay Area #241361 Report a problem

        Public tax history

        YearProperty taxesTax assessment
        2025$2,608 +2.8%$272,342 +10%
        2024$2,536 +8.8%$247,584 -0.1%
        2023$2,332 -32.4%$247,849 +10%
        2022$3,451 -5%$225,317 -0.3%
        2021$3,632 +4.3%$225,983 +10%
        2020$3,483 +63.2%$205,439 +33.3%
        2019$2,134 -2.6%$154,100 +1.3%
        2017$2,191 -0.4%$152,161 +26.2%
        2016$2,199 +27.9%$120,553 -5%
        2015$1,718 $126,959 +38.1%
        2013$1,718 $91,925 +6.5%
        2012-- $86,289 +4.4%
        2011-- $82,662 -9.7%
        2010-- $91,571 -0.4%
        2009-- $91,908 +2%
        2008-- $90,142 +1.3%
        2007-- $88,995
        2006-- --
        2005-- --
        2004$1,585 +56.2%--
        2003$1,015 +4.1%--
        2002$975 +4.5%--
        2001$933 -24%--
        2000$1,228 --
        Find assessor info on the county website

        Monthly payment

        Est. payment

        Payment breakdown

        Explore the cost of this home by adjusting the details. Changes won't be saved.
        All calculations are estimates and provided by Zillow, Inc. for informational purposes only. Actual amounts may vary.
        HOA fees may include property taxes on listings classified as Co-Ops. Contact the listing agent and/or owner for fee details.
        See how much you could borrow to make a competitive offer.

        Climate risks

        Neighborhood: 78362

        Getting around

        0 / 100
        Car-Dependent
        25 / 100
        Somewhat Bikeable

        Nearby schools

        GreatSchools rating
        Schools provided by the listing agent
        • District: INGLESIDE ISD

        Source: RPMLS. This data may not be complete. We recommend contacting the local school district to confirm school assignments for this home.

        A local agent can set up tours, give advice and negotiate with sellers.

        Browse local experts

        Similar homes