Skip main navigation
Closed
  • $274,500

    464 Sweetgum Dr, Fort Mill, SC 29715

    3beds
    1,296sqft
    Condominium
    Built in 1984
    -- sqft lot
    $247,800 Zestimate®
    $212/sqft
    $1,931 Estimated rent

    Home value

    $247,800

    $223,000 - $273,000

    $1,931/mo

    Zestimate® history
    Loading
    Loading...

    Owner options

    List your home for rent

    $1,931/mo

    Rent Zestimate®

    Find your next renter with Zillow Rental Manager. Plus, with online applications, you can quickly screen prospective tenants – for free.

    Learn more

    $1,931/mo

    Rent Zestimate®

    Refinance and save

    $1,869/mo

    Est. payment

    Refinancing to a lower rate could help reduce your monthly payments and save thousands over the life of the loan.

    See today's rates

    $1,869/mo

    Est. payment

    Explore your selling options

    Work with a Zillow partner agent

    Leverage their expertise and Zillow's premium Showcase listings to get your home seen by more buyers.

    Get started

    List with your own agent

    Get your home in front of millions of buyers by listing it on Zillow.

    Learn how to do it

    Sell it yourself

    Take full control of how buyers see your home on Zillow by listing For Sale by Owner (FSBO).

    List your home

    What's special

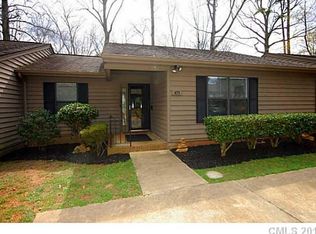
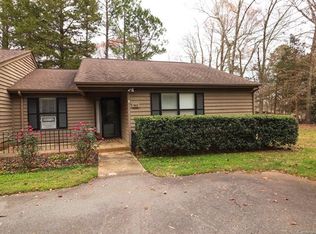
    This is the End-unit condo you have been searching for in the established neighborhood of Dogwood Hills. Surrounded by beautiful oak trees, and no cut-through traffic this is the place to enjoy the quiet sounds of nature. Open concept living. Primary bedroom has a large walk-in closet, bath has dual vanity sinks. Third bedroom has a walk-in closet. Enjoy the cozy woodburning stone fireplace. The home has been freshly painted throughout and is move-in ready for you. All appliances are included: LG fridge, a brand new electric range purchased from Queen City Appliance, the washer/dryer. Convenient to shopping, and restaurants. The large deck is the perfect spot for outdoor dining and relaxing. HOA maintains all exterior and landscaping. Pull-down attic for extra storage space. Two parking spaces provided. Window treatments convey.

    Zillow last checked:

    Listing updated:

    Listed by:

    Beth Chuck bethchuckrealtor1@gmail.com,

    Premier South

    Bought with:

    Hannah Honeycutt

    Keller Williams Connected

    Source: Canopy MLS as distributed by MLS GRID,MLS#: 4136924MLS Logo

    Facts & features

    Interior

    Bedrooms & bathrooms
    • Bedrooms: 3
    • Bathrooms: 2
    • Full bathrooms: 2
    • Main level bedrooms: 3
    Primary bedroom
    • Features: Walk-In Closet(s)
    • Level: Main
    Bathroom full
    • Level: Main
    Family room
    • Features: Ceiling Fan(s)
    • Level: Main
    Kitchen
    • Features: Breakfast Bar
    • Level: Main
    Heating
    • Central, Electric
    Cooling
    • Central Air, Electric
    Appliances
    • Included: Dishwasher, Disposal, Dryer, Electric Range, Electric Water Heater, Refrigerator, Washer/Dryer
    • Laundry: Laundry Room
    Features
    • Breakfast Bar, Open Floorplan, Pantry
    • Flooring: Carpet, Linoleum
    • Doors: Sliding Doors
    • Windows: Window Treatments
    • Has basement: No
    • Fireplace features: Family Room, Wood Burning
    Interior area
    • Total structure area: 1,296
    • Total interior livable area: 1,296 sqft
    • Finished area above ground: 1,296
    • Finished area below ground: 0

    Property

    Parking
    • Parking features: Driveway, Parking Space(s)
    • Has uncovered spaces: Yes
    Features
    • Levels: One
    • Stories: 1
    • Entry location: Main
    • Patio & porch: Deck
    • Exterior features: Lawn Maintenance
    Details
    • Parcel number: 7280101142
    • Zoning: RMX-20
    • Special conditions: Standard

    Construction

    Type & style
    • Home type: Condo
    • Property subtype: Condominium
    Materials
    • Wood
    • Foundation: Slab
    • Roof: Composition
    Condition
    • New construction: No
    • Year built: 1984

    Utilities & green energy

    • Sewer: County Sewer
    • Water: County Water
    • Utilities for property: Cable Available

    Community & HOA

    Community
    • Security: Smoke Detector(s)
    • Subdivision: Dogwood Hills
    HOA
    • Has HOA: Yes
    • HOA fee: $277 monthly
    • HOA name: Dogwood Hills COA
    • HOA phone: 803-370-9211
    Location
    • Region: Fort Mill

    Financial & listing details

    • Price per square foot: $212/sqft
    • Tax assessed value: $152,020
    • Date on market: 5/14/2024
    • Listing terms: Cash,Conventional,FHA,VA Loan
    • Road surface type: Concrete, Paved

    Price history

    DateEventPrice
    6/18/2024Sold$274,500$212/sqft
    Source: Canopy MLS as distributed by MLS GRID #4136924 Report a problem
    6/4/2024Pending sale$274,500$212/sqft
    Source: Canopy MLS as distributed by MLS GRID #4136924 Report a problem
    5/14/2024Listed for sale$274,500$212/sqft
    Source: Canopy MLS as distributed by MLS GRID #4136924 Report a problem

    Public tax history

    Tax history is unavailable.

    Neighborhood: 29715

    Nearby schools

    GreatSchools rating
    Schools provided by the listing agent
    • Elementary: Sugar Creek
    • Middle: Springfield
    • High: Nation Ford

    Source: Canopy MLS as distributed by MLS GRID. This data may not be complete. We recommend contacting the local school district to confirm school assignments for this home.

    Get a cash offer in 3 minutes
    Find out how much your home could sell for in as little as 3 minutes with a no-obligation cash offer.
    Estimated market value
    $247,800
    Get a cash offer in 3 minutes
    Find out how much your home could sell for in as little as 3 minutes with a no-obligation cash offer.
    Estimated market value
    $247,800