3 bedroom home in Fort Johnson Estates
Welcome to 464 Trapier Drive, a spacious 3-bedroom, 2-bathroom home located in the established Fort Johnson Estates neighborhood on James Island.
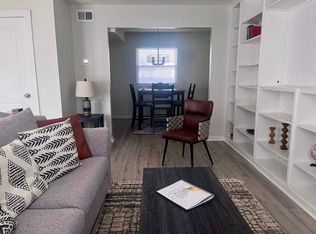
Inside, the home offers beautiful hardwood floors, two fireplaces and multiple living spaces with plenty of room to relax and entertain. The formal living room flows into the dining room and kitchen, while the oversized family room provides direct access to the backyard. A bonus room off the laundry area offers excellent additional storage and would also make a great home office, playroom or hobby space.
The primary bedroom includes a private ensuite bathroom, while two additional bedrooms share a full hall bathroom.
Outside, enjoy a covered back patio and large fenced backyard with mature landscaping and peaceful marsh and tidal-creek views. A carport provides convenient covered parking.
Fort Johnson Estates offers a wonderful James Island location with easy access to Harbor View Road shopping and dining, local parks, Demetre Park, the James Island Yacht Club, Downtown Charleston and Folly Beach.
Come experience the space, character and Lowcountry setting this James Island home has to offer! (Pictures forthcoming)
Amenities: none
House for rent
Street View
Single family residence
Available Sun Nov 15 2026
Cats, dogs OK
Air conditioner, central air
Hookups laundry
4 Carport spaces parking
Fireplace, heat pump
What's special
Two fireplacesBeautiful hardwood floorsCovered back patio
- 19 hours |
- -- |
- -- |
Zillow last checked:
Listing updated:
Travel times

Let’s turn your rent into credit progress
Build credit history with every on-time payment and get credit for the payment you’re already making.
Facts & features
Interior
Bedrooms & bathrooms
- Bedrooms: 3
- Bathrooms: 2
- Full bathrooms: 2
Heating
- Fireplace, Heat Pump
Cooling
- Air Conditioner, Central Air
Appliances
- Included: Dishwasher, Range Oven, Refrigerator
- Laundry: Hookups
Features
- Ceiling Fan(s)
- Has fireplace: Yes
Interior area
- Total interior livable area: 1,656 sqft
Property
Parking
- Total spaces: 4
- Parking features: Carport
- Has carport: Yes
- Details: Contact manager
Features
- Patio & porch: Patio
- Exterior features: Fenced Yard
- Fencing: Fenced Yard
Details
- Parcel number: 4540800060
Construction
Type & style
- Home type: SingleFamily
- Property subtype: Single Family Residence
Community & HOA
Location
- Region: Charleston
Financial & listing details
- Lease term: 1 Year
Nearby apartments for rent

Price history
| Date | Event | Price |
|---|---|---|
| 10/9/2026 | Listed for rent | $3,200+28%$2/sqft |
Source: Zillow Rentals Report a problem | ||
| 8/27/2020 | Listing removed | $2,500$2/sqft |
Source: The Sandlapper Management Group, LLC #20021388 Report a problem | ||
| 8/3/2020 | Listed for rent | $2,500$2/sqft |
Source: The Sandlapper Management Group, LLC #20021388 Report a problem | ||
| 4/21/2010 | Sold | $225,000$136/sqft |
Source: Public Record Report a problem | ||