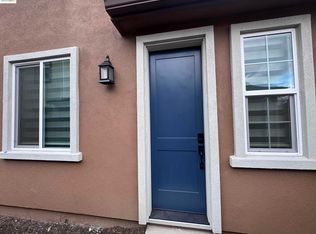
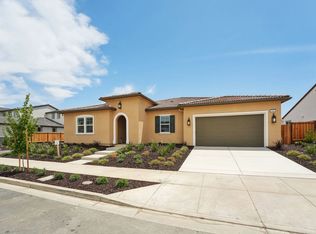
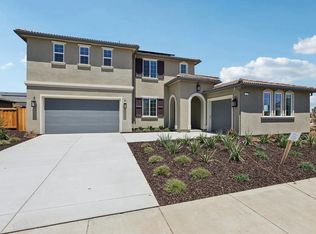
Welcome to this beautifully designed, move-in ready residence located in the desirable Orchard Grove community. Situated on a premium private lot with no rear neighbors, this home offers exceptional privacy and a peaceful backyard settingperfect for relaxing or entertaining. The heart of the home is the expansive gourmet kitchen, thoughtfully designed for both everyday living and hosting. It features two oversized islands, abundant cabinetry, and generous counter space, making it ideal for gatherings, meal prep, and casual dining alike. The kitchen flows seamlessly into the open-concept living and dining areas, creating a bright and inviting atmosphere. A highly sought-after full guest suite on the main level includes a private bedroom and full bathroom, offering comfort and convenience for visitors, multi-generational living, or a dedicated home office option. Upstairs living spaces are well-appointed with modern finishes, spacious bedrooms, and flexible living areas designed to fit today's lifestyle. Large windows throughout the home bring in natural light and showcase the home's serene setting. Located near parks, trails, shopping, dining, and top Brentwood amenities, this home combines style, function, and location. With its move-in ready condition, private lot, and thoughtfully designed floor plan, this is an exceptional opportunity you won't want to miss.
Pending
$1,216,475
464 Trellis Way, Brentwood, CA 94513
4beds
3,741sqft
Single Family Residence
Built in 2025
8,001 Square Feet Lot
$1,162,300 Zestimate®
$325/sqft
$-- HOA
What's special
Peaceful backyard settingExpansive gourmet kitchenTwo oversized islandsBright and inviting atmosphereGenerous counter spaceSpacious bedroomsAbundant cabinetry
- 115 days |
- 135 |
- 0 |
Zillow last checked:
Listing updated:
Listed by:
David McKeever DRE #01839991 209-483-6523,
Fathom Realty Group, Inc.
Source: MetroList Services of CA,MLS#: 226029626Originating MLS: MetroList Services, Inc.
Facts & features
Interior
Bedrooms & bathrooms
- Bedrooms: 4
- Bathrooms: 4
- Full bathrooms: 3
- Partial bathrooms: 1
Rooms
- Room types: Great Room
Primary bedroom
- Features: Walk-In Closet
Primary bathroom
- Features: Closet, Shower Stall(s), Double Vanity, Tub, Walk-In Closet(s), Quartz, Window
Dining room
- Features: Dining/Living Combo
Kitchen
- Features: Kitchen Island, Stone Counters, Island w/Sink, Kitchen/Family Combo
Heating
- Central, Natural Gas
Cooling
- Central Air, Whole House Fan, Zoned
Appliances
- Included: Free-Standing Refrigerator, Gas Cooktop, Range Hood, Ice Maker, Dishwasher, Disposal, Microwave, Double Oven, Free-Standing Gas Oven
- Laundry: Cabinets, Hookups Only
Features
- Flooring: Carpet, Tile
- Has fireplace: No
Interior area
- Total interior livable area: 3,741 sqft
Property
Parking
- Total spaces: 3
- Parking features: Attached, Garage Faces Front, Garage Faces Side, Interior Access
- Attached garage spaces: 3
Features
- Fencing: Fenced
Lot
- Size: 8,001 Square Feet
- Features: Sprinklers In Front, Landscape Front, Low Maintenance
Details
- Parcel number: 0166000323
- Zoning description: RES
- Special conditions: Standard
Construction
Type & style
- Home type: SingleFamily
- Architectural style: A-Frame,Craftsman
- Property subtype: Single Family Residence
Materials
- Stucco, Wood
- Foundation: Slab
- Roof: Tile
Condition
- Year built: 2025
Details
- Builder name: Shea Homes
Utilities & green energy
- Sewer: Public Sewer
- Water: Public
- Utilities for property: Public
Community & HOA
Location
- Region: Brentwood
Financial & listing details
- Price per square foot: $325/sqft
- Tax assessed value: $658,583
- Annual tax amount: $13,123
- Price range: $1.2M - $1.2M
- Date on market: 3/14/2026
Estimated market value
$1,162,300
$1.05M - $1.29M
$4,836/mo
Price history
| Date | Event | Price |
|---|---|---|
| 5/28/2026 | Sold | $1,168,000-4%$312/sqft |
Source: Public Record Report a problem | ||
| 4/19/2026 | Pending sale | $1,216,475$325/sqft |
Source: MetroList Services of CA #226029626 Report a problem | ||
| 1/24/2026 | Price change | $1,216,475+5.2%$325/sqft |
Source: | ||
| 10/15/2025 | Price change | $1,156,475-6.5%$309/sqft |
Source: | ||
| 9/12/2025 | Price change | $1,236,475-0.8%$331/sqft |
Source: | ||
| 8/15/2025 | Price change | $1,246,475-1.6%$333/sqft |
Source: | ||
| 6/7/2025 | Listed for sale | $1,266,475$339/sqft |
Source: | ||
Public tax history
| Year | Property taxes | Tax assessment |
|---|---|---|
| 2025 | $13,123 | $658,583 |
Find assessor info on the county website
Monthly payment
Est. payment$--/mo
Payment breakdown
Explore the cost of this home by adjusting the details. Changes won't be saved.All calculations are estimates and provided by Zillow, Inc. for informational purposes only. Actual amounts may vary.
HOA fees may include property taxes on listings classified as Co-Ops. Contact the listing agent and/or owner for fee details.
Mortgage interest rates are dependent on a number of factors, including credit score, down payment, and repayment length. Interest rate data provided by Zillow Group Marketplace, Inc. as of 1/1/1970 from various mortgage lenders with which we have lead or other similar arrangements; the Estimated Payment is an average of those rates.
See how much you could borrow to make a competitive offer.
Climate risks
Neighborhood: 94513
Nearby schools
GreatSchools rating
- 6/10Marsh Creek Elementary SchoolGrades: K-5Distance: 0.1 mi
- 4/10William B. Bristow Middle SchoolGrades: 6-8Distance: 1.1 mi
- 7/10Liberty High SchoolGrades: 9-12Distance: 1.3 mi
A local agent can set up tours, give advice and negotiate with sellers.
Local buyer's agents are ready to help
- California
- Contra Costa County
- Brentwood
- 94513
- 464 Trellis Way