Skip main navigation
Off market
Street View
  • $634,300

    464 Tyne Dr, Lawrenceville, GA 30044

    5beds
    3,414sqft
    SingleFamily
    Built in 2018
    10,018 Square Feet Lot
    $634,300 Zestimate®
    $186/sqft
    $3,059 Estimated rent

    Home value

    $634,300

    $603,000 - $666,000

    $3,059/mo

    Zestimate® history
    Loading
    Loading...

    Owner options

    List your home for rent

    $3,059/mo

    Rent Zestimate®

    Find your next renter with Zillow Rental Manager. Plus, with online applications, you can quickly screen prospective tenants – for free.

    Learn more

    $3,059/mo

    Rent Zestimate®

    Refinance and save

    $3,990/mo

    Est. payment

    Refinancing to a lower rate could help reduce your monthly payments and save thousands over the life of the loan.

    See today's rates

    $3,990/mo

    Est. payment

    Explore your selling options

    Work with a Zillow partner agent

    Leverage their expertise and Zillow's premium Showcase listings to get your home seen by more buyers.

    Get started

    List with your own agent

    Get your home in front of millions of buyers by listing it on Zillow.

    Learn how to do it

    Sell it yourself

    Take full control of how buyers see your home on Zillow by listing For Sale by Owner (FSBO).

    List your home

    What's special

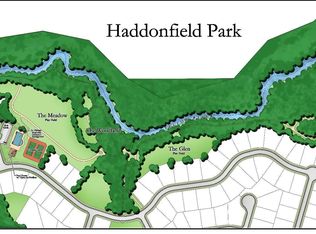
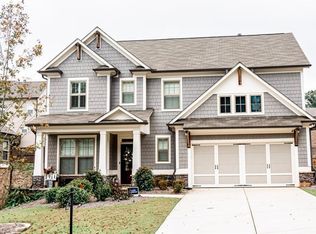
    Welcome to this amazing, almost new home in the Brookwood school cluster. Upon entering this lovely home you'll find the dining room on the right and the office/formal living space on the left. The beautiful great room is open to the kitchen and offers a cozy fireplace, access the expanded deck, and views to the outside. The light filled kitchen will become the heart of your home with views to the great room, a wonderful island, quartz countertops, 5 burner gas cooktop, and space to add a table and chairs. The main level also includes a bedroom and full bath. Upstairs are 4 additional bedrooms, 3 baths, and an open and large media/bonus room perfect for watching movies and playing games. The spacious primary bedroom offers an en-suite bath with dual vanities, soaking tub, shower, and walk in closet. Of the three upstairs secondary bedrooms one offers a private bath and the other two share a bath. Laundry is also conveniently located upstairs. The unfinished basement is a blank slate ready to complete.This move in ready home is located in Haddonfield, an active swim/tennis community with green space. Multiple Offers, please see Private Remarks.

    This property is off market, which means it's not currently listed for sale or rent on Zillow. This may be different from what's available on other websites or public sources.

    Facts & features

    Interior

    Bedrooms & bathrooms
    • Bedrooms: 5
    • Bathrooms: 4
    • Full bathrooms: 4
    Heating
    • Forced air
    Cooling
    • Central
    Appliances
    • Included: Dishwasher, Microwave
    • Laundry: Laundry Room,Upper Floor
    Features
    • Coffered Ceiling(s),Disappearing Attic Stairs,Doub
    • Flooring: Hardwood
    • Basement: Partially finished
    • Has fireplace: Yes
    • Fireplace features: masonry
    • Common walls with other units/homes: No Common Walls
    Interior area
    • Total interior livable area: 3,414 sqft

    Property

    Parking
    • Parking features: Garage - Attached
    Features
    • Patio & porch: Deck, Front Porch
    • Exterior features: Other
    Lot
    • Size: 10,018 Square Feet
    • Features: Corner Lot,Front Yard
    Details
    • Parcel number: R5013406

    Construction

    Type & style
    • Home type: SingleFamily
    • Architectural style: Conventional
    Materials
    • Wood
    • Roof: Composition
    Condition
    • New Construction
    • Year built: 2018

    Utilities & green energy

    • Electric: 110 Volts
    • Sewer: Public Sewer
    • Water: Public
    • Utilities for property: Cable Available,Underground Utilities
    Green energy
    • Energy efficient items: Thermostat,Windows

    Community & HOA

    Community
    • Security: Smoke Detector(s), Carbon Monoxide Detector(s)
    HOA
    • Has HOA: Yes
    • Services included: Swim/Tennis
    • HOA fee: $75 monthly
    Location
    • Region: Lawrenceville

    Financial & listing details

    • Price per square foot: $186/sqft
    • Tax assessed value: $691,500
    • Annual tax amount: $8,116
    • Road surface type: Paved

    Price history

    DateEventPrice
    4/14/2021Sold$550,000+10%$161/sqft
    Source: GAMLS #8949469 Report a problem
    3/30/2021Pending sale$500,000$146/sqft
    Source: Harry Norman Realtors #6859838 Report a problem
    3/29/2021Contingent$500,000$146/sqft
    Source: FMLS GA #6859838 Report a problem
    3/25/2021Listed for sale$500,000+13.1%$146/sqft
    Source: FMLS GA #6859838 Report a problem
    7/23/2020Sold$442,000-1.8%$129/sqft
    Source: FMLS GA #6702908 Report a problem
    6/8/2020Pending sale$449,900$132/sqft
    Source: EAH Brokerage, LP #6702908 Report a problem
    5/18/2020Price change$449,900-2.2%$132/sqft
    Source: EAH Brokerage, LP #6702908 Report a problem
    10/17/2019Price change$459,900+2.2%$135/sqft
    Source: Edward Andrews Homes Report a problem
    10/12/2019Price change$449,900-2.8%$132/sqft
    Source: Edward Andrews Homes Report a problem
    10/3/2019Price change$462,800+0.6%$136/sqft
    Source: Edward Andrews Homes Report a problem
    11/27/2018Price change$459,900-0.5%$135/sqft
    Source: Engel & Volkers Buckhead Atlanta #6101882 Report a problem
    11/18/2018Listed for sale$462,222$135/sqft
    Source: Engel & Volkers Buckhead Atlanta #6101882 Report a problem

    Public tax history

    YearProperty taxesTax assessment
    2025$8,116 -11.1%$276,600 0%
    2024$9,135 +15.3%$276,640 +14.7%
    2023$7,925 -2.8%$241,200 +9.6%
    2022$8,153 +25.4%$220,000 +24.4%
    2021$6,502 -5.2%$176,800 -1.5%
    2020$6,857 +102%$179,480 +100.9%
    2019$3,394 $89,320 +181.9%
    2018$3,394 $31,680
    Find assessor info on the county website

    Neighborhood: 30044

    Nearby schools

    GreatSchools rating
    Schools provided by the listing agent
    • Elementary: Gwin Oaks
    • Middle: Five Forks
    • High: Brookwood
    • District: 5th

    Source: The MLS. This data may not be complete. We recommend contacting the local school district to confirm school assignments for this home.

    Get a cash offer in 3 minutes
    Find out how much your home could sell for in as little as 3 minutes with a no-obligation cash offer.
    Estimated market value
    $634,300
    Get a cash offer in 3 minutes
    Find out how much your home could sell for in as little as 3 minutes with a no-obligation cash offer.
    Estimated market value
    $634,300