Skip main navigation
Closed
  • $650,000

    464 W Montrose Ave, Elmhurst, IL 60126

    5beds
    1,878sqft
    Single Family Residence
    Built in 1937
    7,004 Square Feet Lot
    $650,300 Zestimate®
    $346/sqft
    $3,995 Estimated rent

    Home value

    $650,300

    $598,000 - $702,000

    $3,995/mo

    Zestimate® history
    Loading
    Loading...

    Owner options

    List your home for rent

    $3,995/mo

    Rent Zestimate®

    Find your next renter with Zillow Rental Manager. Plus, with online applications, you can quickly screen prospective tenants – for free.

    Learn more

    $3,995/mo

    Rent Zestimate®

    Refinance and save

    $3,793/mo

    Est. payment

    Refinancing to a lower rate could help reduce your monthly payments and save thousands over the life of the loan.

    See today's rates

    $3,793/mo

    Est. payment

    Explore your selling options

    Work with a Zillow partner agent

    Leverage their expertise and Zillow's premium Showcase listings to get your home seen by more buyers.

    Get started

    List with your own agent

    Get your home in front of millions of buyers by listing it on Zillow.

    Learn how to do it

    Sell it yourself

    Take full control of how buyers see your home on Zillow by listing For Sale by Owner (FSBO).

    List your home

    What's special

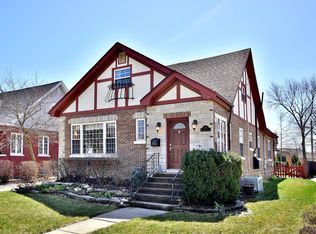
    Welcome to 464 Montrose Ave, a classic red brick bungalow nestled in the heart of South Elmhurst. This inviting residence perfectly blends timeless charm with a prime location, situated just steps from Lincoln School, York High School, the Prairie Path, and the vibrant Spring Road Business District. Spanning 1,878 sq. ft. of well-designed living space, this spacious home boasts 11 thoughtfully arranged rooms, including 5 bedrooms and 2 bathrooms-ideal for both quiet relaxation and lively entertaining. As you enter, gleaming hardwood floors lead you through a sunlit interior accentuated by charming bay windows and a stunning skylight that fills the home with natural warmth. The heart of the home is the kitchen, fully equipped with stainless steel appliances-including a dishwasher, range, and refrigerator-making meal prep a delight. On cooler evenings, gather around the working fireplace in the cozy living room, or retreat to the primary bedroom featuring a generous walk-in closet. The finished full basement offers endless possibilities, providing versatile space along with unique features like a cold storage room and a private wine cellar. Step outside to discover your own outdoor oasis; whether you're hosting on the spacious deck and patio or unwinding on the covered porch, the exterior spaces are designed for enjoyment for of native plants. Complete with modern essentials-including central air, gas heat, an attached garage, and an in-home washer and dryer-this property ensures every convenience is met. Also included newer: Windows, A/C, Roof, Appliances, Sump Pump! Don't miss this incredible opportunity to own a remarkable piece of Elmhurst!

    Zillow last checked:

    Listing updated:

    Listed by:

    Jim Czeszewski 630-359-5656,

    Compass,

    Matthew Bowser 847-666-8897,

    Compass

    Bought with:

    Ginny Leamy

    Compass

    Source: MRED as distributed by MLS GRID,MLS#: 12632597MLS Logo

    Facts & features

    Interior

    Bedrooms & bathrooms
    • Bedrooms: 5
    • Bathrooms: 2
    • Full bathrooms: 2
    Rooms
    • Room types: Bedroom 5
    Primary bedroom
    • Level: Main
    • Area: 154 Square Feet
    • Dimensions: 14X11
    Bedroom 2
    • Level: Second
    • Area: 120 Square Feet
    • Dimensions: 12X10
    Bedroom 3
    • Level: Second
    • Area: 96 Square Feet
    • Dimensions: 12X8
    Bedroom 4
    • Level: Second
    • Area: 135 Square Feet
    • Dimensions: 15X9
    Bedroom 5
    • Level: Second
    • Area: 156 Square Feet
    • Dimensions: 13X12
    Dining room
    • Level: Main
    • Area: 120 Square Feet
    • Dimensions: 12X10
    Family room
    • Level: Basement
    • Area: 351 Square Feet
    • Dimensions: 27X13
    Kitchen
    • Level: Main
    • Area: 120 Square Feet
    • Dimensions: 12X10
    Laundry
    • Level: Basement
    • Area: 50 Square Feet
    • Dimensions: 10X5
    Living room
    • Level: Main
    • Area: 234 Square Feet
    • Dimensions: 18X13
    Heating
    • Radiant
    Cooling
    • Central Air
    Features
    • Basement: Finished,Full
    Interior area
    • Total structure area: 0
    • Total interior livable area: 1,878 sqft

    Property

    Parking
    • Total spaces: 2
    • Parking features: Yes, Garage Owned, Detached, Garage
    • Garage spaces: 2
    Accessibility
    • Accessibility features: No Disability Access
    Features
    • Stories: 1.5
    Lot
    • Size: 7,004 Square Feet
    Details
    • Parcel number: 0611128008
    • Special conditions: None

    Construction

    Type & style
    • Home type: SingleFamily
    • Property subtype: Single Family Residence
    Materials
    • Vinyl Siding, Brick
    Condition
    • New construction: No
    • Year built: 1937

    Utilities & green energy

    • Sewer: Public Sewer
    • Water: Lake Michigan

    Community & HOA

    HOA
    • Services included: None
    Location
    • Region: Elmhurst

    Financial & listing details

    • Price per square foot: $346/sqft
    • Tax assessed value: $201,173
    • Annual tax amount: $11,642
    • Date on market: 6/29/2026
    • Listing terms: Conventional
    • Ownership: Fee Simple

    Price history

    DateEventPrice
    6/26/2026Sold$650,000+41.3%$346/sqft
    Source: MRED as distributed by MLS GRID #12632597 Report a problem
    1/15/2021Sold$460,000$245/sqft
    Source: Public Record Report a problem
    10/22/2020Sold$460,000-5.1%$245/sqft
    Source: MRED as distributed by MLS GRID #10790402 Report a problem
    9/5/2020Pending sale$484,900$258/sqft
    Source: Berkshire Hathaway HomeServices Prairie Path REALTORS #10790402 Report a problem
    7/22/2020Price change$484,900-3%$258/sqft
    Source: Berkshire Hathaway HomeServices Prairie Path REALTORS #10790402 Report a problem
    6/29/2020Price change$499,900-1.4%$266/sqft
    Source: Prairie Path, REALTORS #10763942 Report a problem
    6/11/2020Price change$507,000-3.1%$270/sqft
    Source: Prairie Path, REALTORS #10763942 Report a problem
    5/26/2020Price change$523,000-2.6%$278/sqft
    Source: Prairie Path, REALTORS #10763942 Report a problem
    2/8/2020Price change$537,000-2.3%$286/sqft
    Source: Berkshire Hathaway HomeServices Prairie Path REALTORS #10631888 Report a problem
    12/30/2019Listed for sale$549,900+25%$293/sqft
    Source: Berkshire Hathaway HomeServices Prairie Path REALTORS #10631888 Report a problem
    5/8/2013Sold$440,000-0.9%$234/sqft
    Source: Public Record Report a problem
    6/7/2012Listing removed$443,900$236/sqft
    Source: Remax Vision #08031507 Report a problem
    5/12/2012Price change$443,900-0.2%$236/sqft
    Source: Remax Vision #08031507 Report a problem
    4/28/2012Price change$444,900-0.2%$237/sqft
    Source: Remax Vision #08031507 Report a problem
    4/18/2012Price change$445,900-0.4%$237/sqft
    Source: Remax Vision #08031507 Report a problem
    4/1/2012Listed for sale$447,900$238/sqft
    Source: Remax Vision #08031507 Report a problem
    3/28/2012Listing removed$2,250$1/sqft
    Source: Remax Vision #08005253 Report a problem
    2/29/2012Listed for rent$2,250$1/sqft
    Source: Remax Vision #08005253 Report a problem

    Public tax history

    YearProperty taxesTax assessment
    2024$11,642 +7.7%$201,173 +8.1%
    2023$10,808 +7.8%$186,030 +8.6%
    2022$10,025 +2.5%$171,330 +2.5%
    2021$9,777 $167,070 +2.2%
    2020-- $163,410 +5.2%
    2019-- $155,360 +13.6%
    2018-- $136,800 +4.9%
    2017-- $130,360 +6.1%
    2016$7,754 +1.1%$122,810 +7.3%
    2015$7,673 -17.6%$114,410 -9.8%
    2014$9,312 +1.1%$126,830 -1.4%
    2013$9,211 +2.4%$128,620 -6.2%
    2012$8,991 +4.9%$137,080 -7.9%
    2011$8,574 +2.1%$148,840 -6.8%
    2010$8,393 +4%$159,710 -6.8%
    2009$8,067 +6.1%$171,360
    2008$7,605 +5%$171,360 +8.8%
    2007$7,246 +9.1%$157,500 +14.1%
    2006$6,644 +4%$138,080 +6.9%
    2005$6,386 +10.5%$129,170 +6.3%
    2004$5,782 +3.7%$121,510 +10.1%
    2003$5,576 +4.4%$110,370 +12.3%
    2002$5,343 +7%$98,260 +8.7%
    2001$4,993 +25.6%$90,360 +26.8%
    2000$3,974 $71,250
    Find assessor info on the county website

    Neighborhood: 60126

    Nearby schools

    GreatSchools rating
    Schools provided by the listing agent
    • District: 205

    Source: MRED as distributed by MLS GRID. This data may not be complete. We recommend contacting the local school district to confirm school assignments for this home.

    Get a cash offer in 3 minutes
    Find out how much your home could sell for in as little as 3 minutes with a no-obligation cash offer.
    Estimated market value
    $650,300
    Get a cash offer in 3 minutes
    Find out how much your home could sell for in as little as 3 minutes with a no-obligation cash offer.
    Estimated market value
    $650,300