Well-kept home on a spacious corner lot in a quiet Springville neighborhood. This bright and inviting home features vaulted ceilings, large open windows, and a comfortable layout filled with natural light. The location is amazing - within walking distance to the Springville Library, City Center, city offices, fire station, summer splash pad, family recreation center, and farmers market. Enjoy the generous yard space, peaceful setting, apple trees, three customized garden areas, and the charm of a true Springville gem. This home has been very well cared for and maintained, with a newer roof and great pride of ownership throughout. Shows very well! Realtors, bring your clients - it's worth it to see!
Pending
$549,000
464 W Saddleback Dr, Springville, UT 84663
3beds
1,755sqft
Single Family Residence
Built in 1998
0.34 Acres Lot
$355,300 Zestimate®
$313/sqft
$-- HOA
What's special
Newer roofPeaceful settingSpacious corner lotBright and inviting homeApple treesGenerous yard spaceLarge open windows
- 97 days
- 21
- 0
Zillow last checked:
Listing updated:
Listed by:
Gregory Bird 801-704-3445,
Sky Realty,
Jackson G Bird,
Sky Realty
Source: UtahRealEstate.com,MLS#: 2168110
Facts & features
Interior
Bedrooms & bathrooms
- Bedrooms: 3
- Bathrooms: 2
- Full bathrooms: 2
Primary bedroom
- Level: Second
Heating
- Forced Air
Cooling
- Central Air, Ceiling Fan(s)
Appliances
- Included: Microwave, Range Hood, Refrigerator, Disposal, Built-In Range
- Laundry: Electric Dryer Hookup
Features
- Separate Bath/Shower, Vaulted Ceiling(s)
- Flooring: Carpet, Tile
- Doors: Sliding Doors
- Windows: Blinds, Drapes, Full, Window Coverings
- Basement: Daylight
- Has fireplace: No
Interior area
- Total structure area: 1,755
- Total interior livable area: 1,755 sqft
- Finished area above ground: 1,755
- Finished area below ground: 0
Property
Parking
- Total spaces: 2
- Parking features: Garage - Attached
- Attached garage spaces: 2
Features
- Levels: Split-Entry/Bi-Level
- Stories: 2
- Patio & porch: Patio, Open Patio
- Exterior features: Lighting
- Has spa: Yes
- Spa features: Jetted Tub
- Fencing: Full
- Has view: Yes
- View description: Mountain(s)
Lot
- Size: 0.34 Acres
- Features: Corner Lot, Curb & Gutter, Sprinkler: Auto-Full
- Topography: Terrain
- Residential vegetation: Landscaping: Full
Details
- Additional structures: Storage Shed(s)
- Parcel number: 492760002
- Zoning description: Single-Family
Construction
Type & style
- Home type: SingleFamily
- Property subtype: Single Family Residence
Materials
- Stucco
- Roof: Asphalt
Condition
- Blt./Standing
- New construction: No
- Year built: 1998
- Major remodel year: 2012
Utilities & green energy
- Water: Culinary
- Utilities for property: Natural Gas Connected, Electricity Connected, Sewer Connected, Water Connected
Community & HOA
Community
- Features: Sidewalks
- Security: Fire Alarm, Security Alarm, Alarm System, Security System
- Subdivision: Pheasant View Meadows
HOA
- Has HOA: No
Location
- Region: Springville
Financial & listing details
- Price per square foot: $313/sqft
- Tax assessed value: $474,300
- Annual tax amount: $1,044
- Date on market: 6/26/2026
- Listing terms: Cash,Conventional,FHA,VA Loan
- Inclusions: Alarm System, Ceiling Fan, Microwave, Range, Range Hood, Refrigerator, Storage Shed(s), Window Coverings, Video Camera(s)
- Exclusions: Dryer, Washer
- Acres allowed for irrigation: 0
- Electric utility on property: Yes
Estimated market value
$355,300
$306,000 - $412,000
$2,170/mo
Price history
| Date | Event | Price |
|---|---|---|
| 8/7/2026 | Pending sale | $549,000$313/sqft |
Source:  UtahRealEstate.com #2168110 Report a problem UtahRealEstate.com #2168110 Report a problem | ||
| 6/26/2026 | Listed for sale | $549,000$313/sqft |
Source: UtahRealEstate.com #2168110 Report a problem | ||
Public tax history
| Year | Property taxes | Tax assessment |
|---|---|---|
| 2025 | $2,612 +6.6% | $474,300 +7.3% |
| 2024 | $2,450 +0.9% | $442,200 0% |
| 2023 | $2,429 -4.2% | $442,400 -2.4% |
| 2022 | $2,535 +17.5% | $453,400 +149.9% |
| 2021 | $2,157 +7.3% | $181,445 -39.2% |
| 2020 | $2,011 +3.1% | $298,200 +84.3% |
| 2019 | $1,951 +14.6% | $161,810 -38.5% |
| 2018 | $1,703 +8.5% | $263,200 +102.7% |
| 2017 | $1,570 | $129,855 +10.7% |
| 2016 | $1,570 +11% | $117,315 +8.9% |
| 2015 | $1,414 +7.8% | $107,745 +8.8% |
| 2014 | $1,312 | $99,055 +18.2% |
| 2013 | -- | $83,820 -2.1% |
| 2012 | -- | $85,580 -15.5% |
| 2009 | -- | $101,255 -7.5% |
| 2008 | -- | $109,505 -4% |
| 2007 | -- | $114,070 +43.9% |
| 2006 | -- | $79,255 +3% |
| 2005 | -- | $76,945 +14.7% |
| 2003 | -- | $67,055 -24.2% |
| 2001 | $567 +11.9% | $88,410 +101.1% |
| 2000 | $507 | $43,963 |
Find assessor info on the county website
Monthly payment
Est. payment
Payment breakdown
Explore the cost of this home by adjusting the details. Changes won't be saved.Climate risks
Neighborhood: 84663
Nearby schools
Schools provided by the listing agent
- Elementary: Sage Creek
- Middle: Springville Jr
- High: Springville
- District: Nebo
Source: UtahRealEstate.com. This data may not be complete. We recommend contacting the local school district to confirm school assignments for this home.
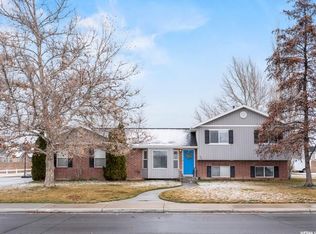
Similar homes
- $535,0004 bd3 ba1.9k sqft508 N 800 W, Springville, UT 84663For Sale

 MLS ID #2184525, Brittanie Reid, Equity Real Estate (Results). UtahRealEstate.com
 - $550,0005 bd3 ba2.3k sqft281 E Winchester Dr, Springville, UT 84663For Sale
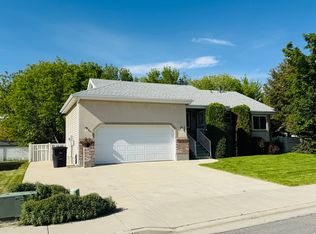 MLS ID #2132579, Valden Winward, UtahHouse.com L.L.C.. UtahRealEstate.com
 - $475,0004 bd2 ba1.9k sqft31 B St, Springville, UT 84663For Sale
 MLS ID #2184754, Jacelyn Peterson, KW Westfield (Excellence). UtahRealEstate.com
 - $449,9993 bd2 ba1.2k sqft141 E 550 N, Springville, UT 84663For Sale
 MLS ID #2168406, Kimberly Potts, Avenues Realty Group LLC. UtahRealEstate.com
 - $765,0004 bd2 ba2.4k sqft307 W 400 S, Springville, UT 84663For SaleMLS ID #2175684, Rena Peterson, Better Homes and Gardens Real Estate Momentum (Lehi). UtahRealEstate.com
- $549,9006 bd2 ba2.2k sqft1494 E 1000 S, Provo, UT 84606For SaleMLS ID #2180973, Rylar Masco, Utah Key Real Estate, LLC. UtahRealEstate.com
- $519,9004 bd4 ba2.2k sqft1457 E 1250 S, Provo, UT 84606For SaleMLS ID #2183249, Carlos De Jesus Figueiredo, Real Estate Essentials. UtahRealEstate.com
- $500,0003 bd2 ba2.1k sqft1357 S 2950 E, Spanish Fork, UT 84660For SaleMLS ID #2147066, Jean Tanner, Summit Realty, Inc.. UtahRealEstate.com
- $490,0004 bd3 ba2k sqft1539 S 3030 E, Spanish Fork, UT 84660For SaleMLS ID #2182614, Jeff Larson, Homes International. UtahRealEstate.com
- $499,0004 bd3 ba2.4k sqft835 S 530 E, Spanish Fork, UT 84660For SaleMLS ID #2185434, Michael Heslop, Jupidoor LLC. UtahRealEstate.com
- $630,0004 bd3 ba2.3k sqft1174 E 800 N, Spanish Fork, UT 84660For SaleMLS ID #2168043, Jeri Bingham, Equity Real Estate (Results). UtahRealEstate.com
- $469,9003 bd2 ba1.2k sqft975 E 300 N, Spanish Fork, UT 84660For SaleMLS ID #2178183, Brett Henry, Simple Choice Real Estate. UtahRealEstate.com
- $509,9754 bd3 ba2k sqft1235 W 520 S, Spanish Fork, UT 84660For SaleMLS ID #2186081, Kim D Richards, KW WESTFIELD. UtahRealEstate.com
- $490,0003 bd2 ba2.1k sqft1380 E 550 S, Spanish Fork, UT 84660For SaleMLS ID #2157847, James Roth, Real Broker, LLC. UtahRealEstate.com
- $539,9004 bd3 ba2.3k sqft1380 E 330 S, Provo, UT 84606For SaleMLS ID #2187587, Joe Reardon, KW Utah Realtors Keller Williams. UtahRealEstate.com
- $539,5003 bd2 ba1.7k sqft596 N 800 W, Provo, UT 84601For SaleMLS ID #2158766, Valerie Sorensen, Equity Real Estate (Prosper Group). UtahRealEstate.com
- $580,0004 bd2 ba2.2k sqft2684 W 220 N, Provo, UT 84601For SaleMLS ID #2180692, Brook Gardner, Fathom Realty (Orem). UtahRealEstate.com
- $485,0003 bd3 ba1.7k sqft876 W 210 S, Spanish Fork, UT 84660For SaleMLS ID #2183585, Virginia Harmon, Cornerstone Real Estate Professionals, LLC. UtahRealEstate.com
- $314,9003 bd2 ba1.3k sqft2515 W 450 S APT 2, Springville, UT 84663For SaleMLS ID #2184183, Roger W Berg, Real Estate with Roger a Professional Limited Liability Company. UtahRealEstate.com
- $550,0004 bd3 ba1.9k sqft1191 W 1380 N, Orem, UT 84057For SaleMLS ID #2183269, Adrian Maco, Summit Sotheby's International Realty. UtahRealEstate.com
