Skip main navigation
Closed
  • $676,990

    464 Wedge Way, Mount Juliet, TN 37122

    4beds
    2,896sqft
    Single Family Residence, Residential
    Built in 2025
    0.26 Acres Lot
    $672,700 Zestimate®
    $234/sqft
    $3,596 Estimated rent

    Home value

    $672,700

    $626,000 - $720,000

    $3,596/mo

    Zestimate® history
    Loading
    Loading...

    Owner options

    List your home for rent

    $3,596/mo

    Rent Zestimate®

    Find your next renter with Zillow Rental Manager. Plus, with online applications, you can quickly screen prospective tenants – for free.

    Learn more

    $3,596/mo

    Rent Zestimate®

    Refinance and save

    $3,935/mo

    Est. payment

    Refinancing to a lower rate could help reduce your monthly payments and save thousands over the life of the loan.

    See today's rates

    $3,935/mo

    Est. payment

    Explore your selling options

    Work with a Zillow partner agent

    Leverage their expertise and Zillow's premium Showcase listings to get your home seen by more buyers.

    Get started

    List with your own agent

    Get your home in front of millions of buyers by listing it on Zillow.

    Learn how to do it

    Sell it yourself

    Take full control of how buyers see your home on Zillow by listing For Sale by Owner (FSBO).

    List your home

    What's special

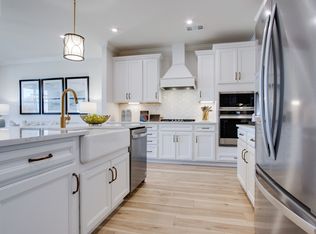
    Oak hardwood stairsOversized tile showerDouble wall ovensPolished chrome faucetsElectric cooktopWhite cabinetryPicture-trim windows
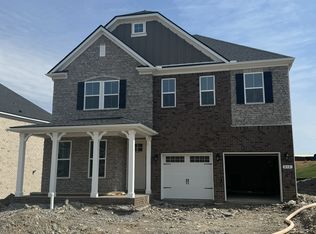
    Welcome home to Windtree, located on the historic Windtree Golf Club! This MOVE-IN READY Landon home features a popular two-story floorplan designed for modern living. The main level offers an open-concept Kitchen and Great Room, perfect for everyday living and entertaining. Just off the Dining Room, enjoy a covered patio ideal for outdoor relaxation. The kitchen is beautifully appointed with white cabinetry, quartz countertops, a stainless steel apron-front farmhouse sink, double wall ovens, and an electric cooktop. The Great Room showcases a cozy stacked-stone fireplace with a cedar-style mantle, creating a warm and inviting focal point. Hard-surface flooring flows throughout the main level. The primary suite is conveniently located on the first floor, featuring an oversized tile shower. Upstairs, you’ll find three additional bedrooms, two full bathrooms, and a loft-style bonus room, offering flexible living space. Additional highlights include oak hardwood stairs, picture-trim windows, polished chrome faucets, and upgraded lighting selections. Community amenities are currently under construction and will include a clubhouse, fitness center, pool, putting green, 9-hole frisbee golf course, walking trails, pickleball sport court, and playground. Ideally located with excellent proximity to schools, restaurants, shopping, I-40, the airport, and local amenities. - Contact us today to learn more. Terms and conditions may apply. (Homesite 238)

    Zillow last checked:

    Listing updated:

    Listing Provided by:

    Michael Elizabeth McQuillen 615-561-0961,

    Beazer Homes,

    Shea Krafzig 407-463-4415,

    Beazer Homes

    Bought with:

    Nonmls

    Realtracs, Inc.

    Nonmls

    Realtracs, Inc.

    Source: RealTracs MLS as distributed by MLS GRID,MLS#: 3137452MLS Logo

    Facts & features

    Interior

    Bedrooms & bathrooms
    • Bedrooms: 4
    • Bathrooms: 4
    • Full bathrooms: 3
    • 1/2 bathrooms: 1
    • Main level bedrooms: 1
    Bedroom 1
    • Area: 238 Square Feet
    • Dimensions: 17x14
    Bedroom 2
    • Features: Extra Large Closet
    • Level: Extra Large Closet
    • Area: 192 Square Feet
    • Dimensions: 12x16
    Bedroom 3
    • Features: Extra Large Closet
    • Level: Extra Large Closet
    • Area: 168 Square Feet
    • Dimensions: 12x14
    Bedroom 4
    • Features: Bath
    • Level: Bath
    • Area: 154 Square Feet
    • Dimensions: 14x11
    Primary bathroom
    • Features: Suite
    • Level: Suite
    Dining room
    • Features: Separate
    • Level: Separate
    • Area: 156 Square Feet
    • Dimensions: 12x13
    Kitchen
    • Area: 143 Square Feet
    • Dimensions: 13x11
    Living room
    • Features: Great Room
    • Level: Great Room
    • Area: 280 Square Feet
    • Dimensions: 20x14
    Other
    • Features: Florida Room
    • Level: Florida Room
    • Area: 160 Square Feet
    • Dimensions: 20x8
    Recreation room
    • Area: 234 Square Feet
    • Dimensions: 18x13
    Heating
    • Central, ENERGY STAR Qualified Equipment, Heat Pump, Zoned
    Cooling
    • Central Air
    Appliances
    • Included: Cooktop, Dishwasher, Disposal, ENERGY STAR Qualified Appliances, Microwave, Stainless Steel Appliance(s)
    Features
    • Walk-In Closet(s)
    • Flooring: Carpet, Laminate, Tile
    • Basement: None
    • Number of fireplaces: 1
    • Fireplace features: Gas
    Interior area
    • Total structure area: 2,896
    • Total interior livable area: 2,896 sqft
    • Finished area above ground: 2,896

    Property

    Parking
    • Total spaces: 2
    • Parking features: Garage Faces Front
    • Attached garage spaces: 2
    Features
    • Levels: Two
    • Stories: 2
    • Patio & porch: Patio
    • Pool features: Association
    Lot
    • Size: 0.26 Acres
    Details
    • Special conditions: Standard
    • Other equipment: Air Purifier

    Construction

    Type & style
    • Home type: SingleFamily
    • Architectural style: Traditional
    • Property subtype: Single Family Residence, Residential
    Materials
    • Brick
    • Roof: Asphalt
    Condition
    • New construction: Yes
    • Year built: 2025

    Utilities & green energy

    • Sewer: Public Sewer
    • Water: Public
    • Utilities for property: Water Available, Underground Utilities
    Green energy
    • Green verification: ENERGY STAR Certified Homes
    • Energy efficient items: HVAC, Windows
    • Indoor air quality: Contaminant Control

    Community & neighborhood

    Location
    • Region: Mount Juliet
    • Subdivision: Windtree

    HOA & financial

    HOA
    • Has HOA: Yes
    • HOA fee: $87 monthly
    • Amenities included: Clubhouse, Park, Playground, Pool, Underground Utilities, Trail(s)
    • Services included: Recreation Facilities

    Other

    Other facts
    • Available date: 11/30/2025

    Price history

    DateEventPrice
    5/15/2026Sold$676,990$234/sqft
    Source: RealTracs MLS as distributed by MLS GRID #3137452 Report a problem
    4/18/2026Pending sale$676,990$234/sqft
    Source: RealTracs MLS as distributed by MLS GRID #3137452 Report a problem
    3/19/2026Contingent$676,990$234/sqft
    Source: RealTracs MLS as distributed by MLS GRID #3137452 Report a problem
    2/21/2026Price change$676,990+0.3%$234/sqft
    Source: RealTracs MLS as distributed by MLS GRID #3079660 Report a problem
    2/20/2026Price change$674,990-3.7%$233/sqft
    Source: Beazer Homes Report a problem
    2/9/2026Price change$700,990+0.3%$242/sqft
    Source: RealTracs MLS as distributed by MLS GRID #3079660 Report a problem
    1/11/2026Price change$698,990-0.3%$241/sqft
    Source: RealTracs MLS as distributed by MLS GRID #3079660 Report a problem
    1/2/2026Price change$700,990+0.1%$242/sqft
    Source: Beazer Homes Report a problem
    12/10/2025Price change$699,990+0.1%$242/sqft
    Source: Beazer Homes Report a problem
    8/29/2025Price change$698,9900%$241/sqft
    Source: Beazer Homes Report a problem
    8/27/2025Price change$699,230+0%$241/sqft
    Source: Beazer Homes Report a problem
    8/13/2025Listed for sale$698,990+11.7%$241/sqft
    Source: Beazer Homes Report a problem
    4/26/2025Listing removed$625,990$216/sqft
    Source: Beazer Homes Report a problem
    3/12/2025Listed for sale$625,990$216/sqft
    Source: Beazer Homes Report a problem

    Public tax history

    Tax history is unavailable.

    Neighborhood: 37122

    Nearby schools

    GreatSchools rating
    Schools provided by the listing agent
    • Elementary: W A Wright Elementary
    • Middle: Mt. Juliet Middle School
    • High: Green Hill High School

    Source: RealTracs MLS as distributed by MLS GRID. This data may not be complete. We recommend contacting the local school district to confirm school assignments for this home.

    Get a cash offer in 3 minutes
    Find out how much your home could sell for in as little as 3 minutes with a no-obligation cash offer.
    Estimated market value
    $672,700
    Get a cash offer in 3 minutes
    Find out how much your home could sell for in as little as 3 minutes with a no-obligation cash offer.
    Estimated market value
    $672,700