Discover the perfect blend of comfort and convenience in this stunning, spacious condo located in heart of West Lafayette. Offering 1542sqft of thoughtfully designed living space, this two-bedroom, two-full-bathroom home is ideal for those seeking a "lock-and-leave" lifestyle without compromising on style. This home features an expansive living room with soaring vaulted ceilings and a cozy fireplace, creating an inviting atmosphere for relaxation or entertaining. The versatile upper loft is the perfect spot for your home office or study. A peaceful retreat featuring a generous walk-in closet and a private en-suite bathroom.Step outside to a large fenced-in patio, perfect for morning coffee or summer BBQs. Monthly HOA dues cover exterior maintenance, professional landscaping, and snow removal.
Closed
$269,000
464 Westview Cir, West Lafayette, IN 47906
2beds
1,542sqft
Single Family Residence
Built in 1988
1,873 Square Feet Lot
$270,500 Zestimate®
$--/sqft
$1,735 Estimated rent
Home value
$270,500
$254,000 - $289,000
$1,735/mo
Zestimate® history
Owner options
List your home for rent
$1,735/mo
Rent Zestimate®
Find your next renter with Zillow Rental Manager. Plus, with online applications, you can quickly screen prospective tenants – for free.
$1,735/mo
Rent Zestimate®
Refinance and save
$1,832/mo
Est. payment
Refinancing to a lower rate could help reduce your monthly payments and save thousands over the life of the loan.
$1,832/mo
Est. payment
Explore your selling options
Work with a Zillow partner agent
Leverage their expertise and Zillow's premium Showcase listings to get your home seen by more buyers.
Get startedList with your own agent
Get your home in front of millions of buyers by listing it on Zillow.
Learn how to do itSell it yourself
Take full control of how buyers see your home on Zillow by listing For Sale by Owner (FSBO).
List your homeWhat's special
Cozy fireplaceVersatile upper loftLarge fenced-in patioTwo-bedroom two-full-bathroom homeGenerous walk-in closetPrivate en-suite bathroomStunning spacious condo
Zillow last checked:
Listing updated:
Listed by:
Qiuju S Zhang 765-337-7349,
Sweet Home Realty
Bought with:
Cheng Lu, RB22002315
Trueblood Real Estate
Source: IRMLS,MLS#: 202614020
Facts & features
Interior
Bedrooms & bathrooms
- Bedrooms: 2
- Bathrooms: 2
- Full bathrooms: 2
- Main level bedrooms: 1
Bedroom 1
- Level: Upper
Bedroom 2
- Level: Main
Dining room
- Level: Main
- Area: 108
- Dimensions: 9 x 12
Kitchen
- Level: Main
- Area: 99
- Dimensions: 9 x 11
Living room
- Level: Main
- Area: 336
- Dimensions: 21 x 16
Heating
- Forced Air
Cooling
- Central Air
Appliances
- Included: Dishwasher, Microwave, Refrigerator, Gas Oven, Gas Range, Gas Water Heater
Features
- Flooring: Laminate
- Windows: Window Treatments
- Has basement: No
- Number of fireplaces: 1
- Fireplace features: Living Room
Interior area
- Total structure area: 1,542
- Total interior livable area: 1,542 sqft
- Finished area above ground: 1,542
- Finished area below ground: 0
Property
Parking
- Total spaces: 2
- Parking features: Attached
- Attached garage spaces: 2
Features
- Levels: Two
- Stories: 2
- Fencing: Vinyl
Lot
- Size: 1,873 Square Feet
- Features: 0-2.9999
Details
- Parcel number: 790708155046.009026
Construction
Type & style
- Home type: SingleFamily
- Property subtype: Single Family Residence
Materials
- Vinyl Siding
- Foundation: Slab
Condition
- New construction: No
- Year built: 1988
Utilities & green energy
- Sewer: City
- Water: City
Community & HOA
Community
- Subdivision: Castleridge / Castle Ridge
HOA
- Has HOA: Yes
- HOA fee: $210 monthly
Location
- Region: West Lafayette
Financial & listing details
- Tax assessed value: $198,300
- Annual tax amount: $2,035
- Date on market: 4/21/2026
- Listing terms: Conventional
Price history
| Date | Event | Price |
|---|---|---|
| 6/4/2026 | Sold | $269,000+0.4% |
Source:  IRMLS #202614020 Report a problem IRMLS #202614020 Report a problem | ||
| 4/24/2026 | Pending sale | $268,000 |
Source: IRMLS #202614020 Report a problem | ||
| 4/21/2026 | Listed for sale | $268,000+67.6% |
Source: IRMLS #202614020 Report a problem | ||
| 4/7/2017 | Sold | --0 |
Source: Agent Provided Report a problem | ||
| 2/16/2017 | Listed for sale | $159,900+100.1%$104/sqft |
Source: Coldwell Banker Shook #201706094 Report a problem | ||
| 2/7/2013 | Listing removed | $79,900-25.5%$52/sqft |
Source: Realty Group Partners, LLC dba Prudential Indiana Realty Group #9956288 Report a problem | ||
| 8/3/2012 | Listed for sale | $107,200+9.9%$70/sqft |
Source: Realty Group Partners, LLC dba Prudential Indiana Realty Group #9956288 Report a problem | ||
| 11/18/2011 | Listing removed | $97,550$63/sqft |
Source: T.A. Lafayette Inc Dba F.C.Tucker/Lafayette, Inc #9947562 Report a problem | ||
| 7/9/2011 | Pending sale | $97,550$63/sqft |
Source: T.A. Lafayette Inc Dba F.C.Tucker/Lafayette, Inc #9947562 Report a problem | ||
| 2/26/2011 | Price change | $97,550-11.2%$63/sqft |
Source: T.A. Lafayette Inc Dba F.C.Tucker/Lafayette, Inc #9947562 Report a problem | ||
| 12/1/2010 | Price change | $109,900-4.4%$71/sqft |
Source: T.A. Lafayette Inc Dba F.C.Tucker/Lafayette, Inc #9947562 Report a problem | ||
| 11/6/2010 | Price change | $114,900-4.2%$75/sqft |
Source: T.A. Lafayette Inc Dba F.C.Tucker/Lafayette, Inc #9947562 Report a problem | ||
| 3/1/2010 | Listed for sale | $119,900$78/sqft |
Source: CENTURY 21 Realty Group I #9943836 Report a problem | ||
Public tax history
| Year | Property taxes | Tax assessment |
|---|---|---|
| 2025 | $2,136 +12.1% | $198,300 +5.8% |
| 2024 | $1,905 +7.6% | $187,400 +3.8% |
| 2023 | $1,770 +11.3% | $180,500 +15.3% |
| 2022 | $1,590 +7.8% | $156,600 +9.2% |
| 2021 | $1,475 +7.7% | $143,400 |
| 2020 | $1,370 +13.5% | -- |
| 2019 | $1,206 -1.7% | $132,600 +9% |
| 2018 | $1,227 +11% | $121,600 +3% |
| 2017 | $1,106 | $118,100 +2.9% |
| 2016 | $1,106 +3.7% | $114,800 +4.6% |
| 2014 | $1,066 -2.9% | $109,800 -1.3% |
| 2013 | $1,098 | $111,200 -3.3% |
| 2012 | -- | $115,000 +3.6% |
| 2011 | -- | $111,000 -5.6% |
| 2010 | -- | $117,600 |
| 2009 | $1,907 +122.9% | $117,600 +3.5% |
| 2008 | $856 -34.5% | $113,600 |
| 2007 | $1,305 -24.5% | $113,600 -17.1% |
| 2006 | $1,729 -1.9% | $137,100 |
| 2005 | $1,763 +1.1% | $137,100 |
| 2004 | $1,744 -33.1% | $137,100 |
| 2003 | $2,605 +23.7% | $137,100 +103.1% |
| 2002 | $2,107 | $67,500 |
| 2001 | -- | $67,500 |
Find assessor info on the county website
Neighborhood: 47906
Nearby homes
- $252,4002 bd2 ba1.6k sqft462 Westview Cir, West Lafayette, IN 47906Off Market
- $261,7002 bd2 ba1.6k sqft526 Westview Cir, West Lafayette, IN 47906Off Market
- $210,0002 bd2 ba1.6k sqft448 Westview Cir, West Lafayette, IN 47906Sold
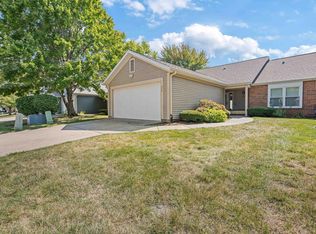
- $269,7004 bd2 ba1.5k sqft528 Westview Cir, West Lafayette, IN 47906Off Market
- $224,7002 bd2 ba1.4k sqft446 Westview Cir, West Lafayette, IN 47906Off Market
- $100-- bd-- ba-- sqftWestview Cir, West lafayette, IN 47906Off Market
- $250,9002 bd2 ba1.4k sqft542 Westview Cir, West Lafayette, IN 47906Off Market
- $240,0002 bd2 ba1k sqft511 Westview Cir, West Lafayette, IN 47906Sold
Nearby schools
GreatSchools rating
- 9/10West Lafayette Elementary SchoolGrades: K-3Distance: 0.4 mi
- 8/10West Lafayette Jr/Sr High SchoolGrades: 7-12Distance: 1.4 mi
- 8/10West Lafayette Intermediate SchoolGrades: 4-6Distance: 0.9 mi
Schools provided by the listing agent
- Elementary: West Lafayette
- Middle: West Lafayette
- High: West Lafayette
- District: West Lafayette Community School Corp.
Source: IRMLS. This data may not be complete. We recommend contacting the local school district to confirm school assignments for this home.


Get pre-qualified for a loan
At Zillow Home Loans, we can pre-qualify you in as little as 5 minutes with no impact to your credit score.An equal housing lender. NMLS #10287.
- Indiana
- Tippecanoe County
- West Lafayette
- 47906
- 464 Westview Cir
Nearby cities
Nearby neighborhoods
Nearby zip codes
Other West Lafayette Topics
