Stunning Home in most sought after Whittington Subdivision - The Heart of Madison! This newly built home boasts four spacious bedrooms (the primary and two signature guests on the main level) and four and a half luxurious baths, perfectly designed for both comfort and elegance.
As you step inside, you'll be captivated by the alluring and sophisticated lighting that graces every corner of the home. The Formal dining room is spacious and features beautiful coffered ceilings. The gourmet kitchen is a chef's dream, featuring a large island topped with stunning quartz, double ovens, a gas cook-top, pot-filler, wine or beverage cooler, ice-maker, and a sleek pantry, making meal preparation a delight.
Retreat to the expansive primary suite located at the rear of the main level, a true sanctuary that includes a spa-like oasis bath featuring beautiful slab countertops, elegant lighting, and a large walk-in closet for all your storage needs.
Step outside to enjoy the inviting exterior covered porch, complete with a grill station, ideal for alfresco dining and entertaining. This home truly embodies luxury living in a prime location, making it a must-see!
Closed
Price Unknown
464 Whittington Cir, Madison, MS 39110
5beds
3,241sqft
Residential, Single Family Residence
Built in 2025
-- sqft lot
$722,200 Zestimate®
$--/sqft
$4,630 Estimated rent
Home value
$722,200
$672,000 - $780,000
$4,630/mo
Zestimate® history
Owner options
List your home for rent
$4,630/mo
Rent Zestimate®
Find your next renter with Zillow Rental Manager. Plus, with online applications, you can quickly screen prospective tenants – for free.
$4,630/mo
Rent Zestimate®
Refinance and save
Refinancing to a lower rate could help reduce your monthly payments and save thousands over the life of the loan.
Explore your selling options
Work with a Zillow partner agent
Leverage their expertise and Zillow's premium Showcase listings to get your home seen by more buyers.
Get startedList with your own agent
Get your home in front of millions of buyers by listing it on Zillow.
Learn how to do itSell it yourself
Take full control of how buyers see your home on Zillow by listing For Sale by Owner (FSBO).
List your homeWhat's special
Zillow last checked:
Listing updated:
Listed by:
Rashida Walker 601-573-1866,
W Real Estate LLC,
Felix M Walker 601-573-9800
Bought with:
Jessie Haley, 22664
Haley Properties LLC
Source: MLS United,MLS#: 4121726
Facts & features
Interior
Bedrooms & bathrooms
- Bedrooms: 5
- Bathrooms: 5
- Full bathrooms: 4
- 1/2 bathrooms: 1
Heating
- Central, Fireplace(s), Natural Gas
Cooling
- Ceiling Fan(s), Central Air, Multi Units
Appliances
- Included: Cooktop, Dishwasher, Disposal, Double Oven, Ice Maker, Microwave, Stainless Steel Appliance(s), Tankless Water Heater, Wine Cooler
- Laundry: Laundry Room, Main Level
Features
- Built-in Features, Ceiling Fan(s), Coffered Ceiling(s), Double Vanity, Entrance Foyer, Kitchen Island, Open Floorplan, Pantry, Primary Downstairs, Soaking Tub, Storage, Tray Ceiling(s), Walk-In Closet(s)
- Flooring: Wood
- Doors: Dead Bolt Lock(s)
- Has fireplace: Yes
- Fireplace features: Gas Log, Living Room
Interior area
- Total structure area: 3,241
- Total interior livable area: 3,241 sqft
Property
Parking
- Total spaces: 3
- Parking features: Garage Faces Side, Storage, Paved
- Garage spaces: 3
Features
- Levels: One and One Half
- Stories: 1
- Patio & porch: Rear Porch, Slab
- Exterior features: Gas Grill, Lighting, Outdoor Grill
- Fencing: None
Lot
- Features: Interior Lot
Details
- Parcel number: Unassigned
Construction
Type & style
- Home type: SingleFamily
- Architectural style: Contemporary,Farmhouse
- Property subtype: Residential, Single Family Residence
Materials
- Brick
- Foundation: Slab
- Roof: Architectural Shingles
Condition
- New Construction
- New construction: Yes
- Year built: 2025
Utilities & green energy
- Sewer: Public Sewer
- Water: Public
- Utilities for property: Cable Available, Electricity Connected, Natural Gas Available, Sewer Connected, Water Connected
Community & HOA
Community
- Features: Gated
- Security: Gated Community
- Subdivision: Whittington
HOA
- Has HOA: Yes
- Services included: Accounting/Legal, Maintenance Grounds, Management, Pool Service, Security
Location
- Region: Madison
Financial & listing details
- Date on market: 8/7/2025
- Electric utility on property: Yes
Price history
| Date | Event | Price |
|---|---|---|
| 3/26/2026 | Sold | -- |
Source: MLS United #4121726 Report a problem | ||
| 1/12/2026 | Pending sale | $749,000$231/sqft |
Source: MLS United #4121726 Report a problem | ||
| 11/13/2025 | Price change | $749,000-6.4%$231/sqft |
Source: MLS United #4121726 Report a problem | ||
| 8/7/2025 | Listed for sale | $799,999$247/sqft |
Source: MLS United #4121726 Report a problem | ||
| 8/6/2025 | Listing removed | $799,999$247/sqft |
Source: MLS United #4117526 Report a problem | ||
| 7/10/2025 | Listed for sale | $799,999$247/sqft |
Source: MLS United #4117526 Report a problem | ||
Public tax history
Tax history is unavailable.
Neighborhood: 39110
Nearby homes
- $829,9005 bd4 ba3.5k sqft466 Whittington Cir, Madison, MS 39110New Construction
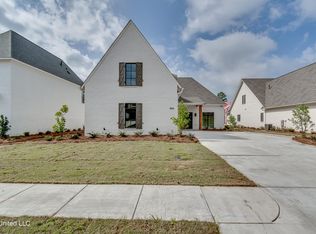
- $869,9005 bd4 ba3.7k sqft468 Whittington Cir, Madison, MS 39110New Construction

- $--0.35 acresWhittington Cir LOT 51, Madison, MS 39110Sold

- $124,0000.35 acres470 Whittington Cir LOT 56, Madison, MS 39110Lot/Land
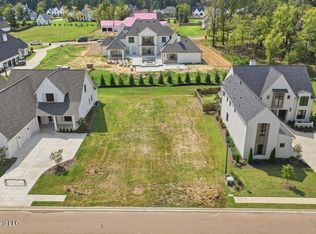
- $860,0004 bd4 ba3.6k sqft461 Whittington Cir, Madison, MS 39110For Sale
- $611,900-- bd-- ba2.9k sqft459 Whittington Cir, Madison, MS 39110Off Market
- $1,118,400-- bd-- ba6.7k sqft273 Ashworth Cir, Madison, MS 39110Off Market
- $727,200-- bd-- ba3.5k sqft458 Whittington Cir, Madison, MS 39110Off Market
Nearby schools
GreatSchools rating
- 10/10Madison Station Elementary SchoolGrades: K-5Distance: 2 mi
- 10/10Rosa Scott SchoolGrades: 9Distance: 1.2 mi
- 10/10Madison Central High SchoolGrades: 10-12Distance: 2.2 mi
Schools provided by the listing agent
- Elementary: Madison Station
- Middle: Madison
- High: Madison Central
Source: MLS United. This data may not be complete. We recommend contacting the local school district to confirm school assignments for this home.
- Mississippi
- Madison County
- Madison
- 39110
- 464 Whittington Cir
