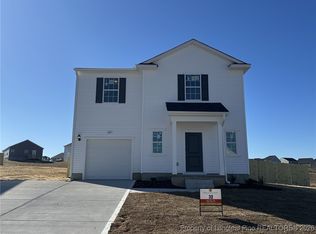
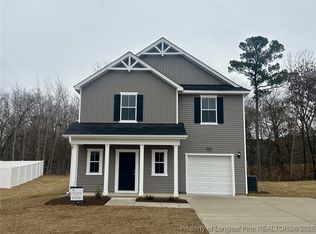
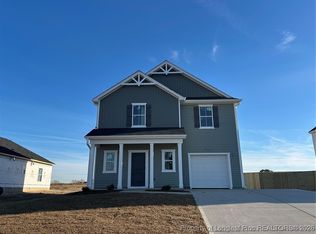
SPECIAL LOW-RATE FINANCING! Welcome to Stone Creek and the “Freelance” home plan by Dream Finders Homes! This home exemplifies a classic charm. The main level unfolds in an open concept, with 9-foot ceilings and where a corner kitchen serves as the heart of the home with granite countertops, large Island and walk-in pantry for added storage. A spacious dining area, welcoming family room and convenient half bath complete the main level. Upstairs, a world of privacy awaits with all four bedrooms thoughtfully situated. Primary BR features bath with double vanity with Quartz countertops, walk-in shower, Linen closet and large walk-in closet. Savor the convenience of a hallway laundry closet. Hall bath features a very convenient double vanity with quartz countertops! This home plan embodies the perfect blend of traditional aesthetics and contemporary functionality, promising a life of beauty and ease. A parking pad is included for added convenience and a backyard patio.
Sold for $304,990
$304,990
464 Wicklow Ln, Raeford, NC 28376
4beds
1,925sqft
Single Family Residence
Built in 2026
8,276.4 Square Feet Lot
$306,100 Zestimate®
$158/sqft
$2,145 Estimated rent
Home value
$306,100
$279,000 - $337,000
$2,145/mo
Zestimate® history
Owner options
List your home for rent
$2,145/mo
Rent Zestimate®
Find your next renter with Zillow Rental Manager. Plus, with online applications, you can quickly screen prospective tenants – for free.
$2,145/mo
Rent Zestimate®
Refinance and save
$2,206/mo
Est. payment
Refinancing to a lower rate could help reduce your monthly payments and save thousands over the life of the loan.
$2,206/mo
Est. payment
Explore your selling options
Work with a Zillow partner agent
Leverage their expertise and Zillow's premium Showcase listings to get your home seen by more buyers.
Get startedList with your own agent
Get your home in front of millions of buyers by listing it on Zillow.
Learn how to do itSell it yourself
Take full control of how buyers see your home on Zillow by listing For Sale by Owner (FSBO).
List your homeWhat's special
Corner kitchenLarge islandGranite countertopsBackyard patioHallway laundry closetLinen closetWelcoming family room
Zillow last checked:
Listing updated:
Listed by:
TEAM DREAM,
DREAM FINDERS REALTY, LLC.
Bought with:
ROMMEL FORDE, 361134
KELLER WILLIAMS REALTY (FAYETTEVILLE)
Source: LPRMLS,MLS#: 755684 Originating MLS: Longleaf Pine Realtors
Originating MLS: Longleaf Pine RealtorsFacts & features
Interior
Bedrooms & bathrooms
- Bedrooms: 4
- Bathrooms: 3
- Full bathrooms: 2
- 1/2 bathrooms: 1
Heating
- Electric, Forced Air
Cooling
- Central Air, Electric
Appliances
- Included: Dishwasher, Electric Range, Electric Water Heater, Microwave, Stainless Steel Appliance(s), Water Heater
- Laundry: Washer Hookup, Dryer Hookup, Upper Level
Features
- Ceiling Fan(s), Dining Area, Separate/Formal Dining Room, Double Vanity, Entrance Foyer, Granite Counters, Kitchen Island, Bath in Primary Bedroom, Open Concept, Open Floorplan, Quartz Counters, Smooth Ceilings, Shower Only, Separate Shower, Tub Shower, Walk-In Closet(s), Walk-In Shower
- Flooring: Laminate, Vinyl, Carpet
- Basement: None
- Has fireplace: No
- Fireplace features: None
Interior area
- Total interior livable area: 1,925 sqft
Property
Parking
- Total spaces: 1
- Parking features: Attached, Garage, Garage Door Opener
- Attached garage spaces: 1
Features
- Levels: Two
- Stories: 2
- Patio & porch: Front Porch, Patio, Porch
- Exterior features: Porch, Patio
Lot
- Size: 8,276 sqft
- Features: < 1/4 Acre, Cleared, Level
- Topography: Cleared,Level
Details
- Parcel number: 494540001006
- Special conditions: None
Construction
Type & style
- Home type: SingleFamily
- Architectural style: Two Story
- Property subtype: Single Family Residence
Materials
- Vinyl Siding, Wood Frame
Condition
- New Construction
- New construction: Yes
- Year built: 2026
Details
- Warranty included: Yes
Utilities & green energy
- Sewer: County Sewer
- Water: Public
Community & neighborhood
Security
- Security features: Smoke Detector(s)
Community
- Community features: Gutter(s), Street Lights
Location
- Region: Raeford
- Subdivision: Stone Creek
HOA & financial
HOA
- Has HOA: Yes
- HOA fee: $400 annually
- Association name: Stone Creek Homeowners Association
Other
Other facts
- Listing terms: Cash,New Loan
- Ownership: Less than a year
Price history
| Date | Event | Price |
|---|---|---|
| 3/10/2026 | Sold | $304,990$158/sqft |
Source:  LPRMLS #755684 Report a problem LPRMLS #755684 Report a problem | ||
| 2/9/2026 | Pending sale | $304,990$158/sqft |
Source: LPRMLS #755684 Report a problem | ||
| 1/13/2026 | Listed for sale | $304,990$158/sqft |
Source: LPRMLS #755684 Report a problem | ||
Public tax history
Tax history is unavailable.
Neighborhood: 28376

Nearby schools
GreatSchools rating
- 6/10Scurlock ElementaryGrades: PK-5Distance: 2.2 mi
- 2/10East Hoke MiddleGrades: 6-8Distance: 2.2 mi
- 10/10Sandhoke Early College High SchoolGrades: 9-12Distance: 3.8 mi
Schools provided by the listing agent
- Middle: Hoke County Schools
- High: Hoke County High School
Source: LPRMLS. This data may not be complete. We recommend contacting the local school district to confirm school assignments for this home.
Get a cash offer in 3 minutes
Find out how much your home could sell for in as little as 3 minutes with a no-obligation cash offer.
Estimated market value
$306,100
Get a cash offer in 3 minutes
Find out how much your home could sell for in as little as 3 minutes with a no-obligation cash offer.
Estimated market value
$306,100
- North Carolina
- Hoke County
- Raeford
- 28376
- 464 Wicklow Ln
Nearby cities
Nearby zip codes
Other Raeford Topics
