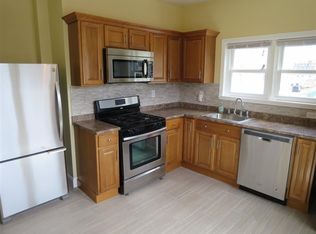
Bright and airy top-floor 3-bed, 2-bath condo near Inman & Kendall Squares offers a stunning blend of sunlight, space, and style. This loft-like home features high ceilings, skylight, large windows, and exclusive roof rights to your internal walk up rooftop with potential for your dream roof deck retreat and city views. The open-concept layout includes an updated kitchen with granite counters and stainless appliances, a dining area with wood-burning stove, and a living room with bay window, built-in bench, and bookshelves. Hardwood floors throughout, in-unit laundry, and a primary bedroom with ensuite bath. Includes two tandem parking spots, basement storage, and a deeded outdoor storage shed.Exclusive to Unit 3, there is an opportunity to build a private roof deck, subject to the guidelines outlined in the master deed. An unbeatable location just moments to parks, public transit, shops and vibrant local restaurants. Walk Score 96, Bike Score 100—urban living at its finest.
Sold for $890,000
$890,000
464 Windsor St #3, Cambridge, MA 02141
3beds
1,210sqft
Condominium
Built in 1874
-- sqft lot
$906,600 Zestimate®
$736/sqft
$4,544 Estimated rent
Home value
$906,600
$834,000 - $979,000
$4,544/mo
Zestimate® history
Owner options
List your home for rent
$4,544/mo
Rent Zestimate®
Find your next renter with Zillow Rental Manager. Plus, with online applications, you can quickly screen prospective tenants – for free.
$4,544/mo
Rent Zestimate®
Refinance and save
$5,987/mo
Est. payment
Refinancing to a lower rate could help reduce your monthly payments and save thousands over the life of the loan.
$5,987/mo
Est. payment
Explore your selling options
Work with a Zillow partner agent
Leverage their expertise and Zillow's premium Showcase listings to get your home seen by more buyers.
Get startedList with your own agent
Get your home in front of millions of buyers by listing it on Zillow.
Learn how to do itSell it yourself
Take full control of how buyers see your home on Zillow by listing For Sale by Owner (FSBO).
List your homeWhat's special
Wood-burning stoveIn-unit laundryOpen-concept layoutUpdated kitchenHardwood floorsExclusive roof rightsStainless appliances
Zillow last checked:
Listing updated:
Listed by:
Steve McKenna & The Home Advantage Team 781-645-0505,
Gibson Sotheby's International Realty 781-648-3500
Bought with:
Noune Karapetian
Compass
Source: MLS PIN,MLS#: 73390061
Facts & features
Interior
Bedrooms & bathrooms
- Bedrooms: 3
- Bathrooms: 2
- Full bathrooms: 2
Primary bedroom
- Features: Closet, Flooring - Hardwood
- Level: Third
- Area: 168
- Dimensions: 12 x 14
Bedroom 2
- Features: Closet, Flooring - Hardwood
- Level: Third
- Area: 132
- Dimensions: 12 x 11
Bedroom 3
- Features: Flooring - Hardwood
- Level: Third
- Area: 143
- Dimensions: 13 x 11
Primary bathroom
- Features: No
Bathroom 1
- Features: Bathroom - Full, Bathroom - With Tub & Shower
- Level: Third
- Area: 35
- Dimensions: 5 x 7
Bathroom 2
- Features: Bathroom - With Shower Stall
- Level: Third
- Area: 21
- Dimensions: 3 x 7
Dining room
- Features: Flooring - Hardwood, Window(s) - Bay/Bow/Box
- Level: Third
- Area: 154
- Dimensions: 14 x 11
Kitchen
- Features: Flooring - Hardwood, Countertops - Stone/Granite/Solid, Recessed Lighting, Stainless Steel Appliances
- Level: Third
- Area: 168
- Dimensions: 12 x 14
Living room
- Features: Ceiling Fan(s), Flooring - Hardwood, Window(s) - Bay/Bow/Box
- Level: Third
- Area: 315
- Dimensions: 21 x 15
Heating
- Baseboard
Cooling
- None
Appliances
- Included: Range, Dishwasher, Microwave, Refrigerator, Washer, Dryer
- Laundry: Third Floor, In Unit
Features
- Flooring: Tile, Hardwood
- Windows: Insulated Windows
- Has basement: Yes
- Number of fireplaces: 1
- Common walls with other units/homes: No One Above
Interior area
- Total structure area: 1,210
- Total interior livable area: 1,210 sqft
- Finished area above ground: 1,210
Property
Parking
- Total spaces: 2
- Parking features: Off Street, Tandem, Paved
- Uncovered spaces: 2
Features
- Exterior features: Rain Gutters
Details
- Parcel number: M:00080 L:0007000003,402746
- Zoning: C1
Construction
Type & style
- Home type: Condo
- Property subtype: Condominium
Materials
- Frame
- Roof: Rubber
Condition
- Year built: 1874
Utilities & green energy
- Electric: Circuit Breakers
- Sewer: Public Sewer
- Water: Public
- Utilities for property: for Gas Range
Community & HOA
Community
- Features: Public Transportation, Shopping
HOA
- Services included: Water, Sewer, Insurance, Maintenance Grounds, Snow Removal, Reserve Funds
- HOA fee: $220 monthly
Location
- Region: Cambridge
Financial & listing details
- Price per square foot: $736/sqft
- Tax assessed value: $825,600
- Annual tax amount: $5,243
- Date on market: 11/25/2025
Price history
| Date | Event | Price |
|---|---|---|
| 9/4/2025 | Sold | $890,000-3.8%$736/sqft |
Source: MLS PIN #73390061 Report a problem | ||
| 7/15/2025 | Price change | $925,000-5.1%$764/sqft |
Source: MLS PIN #73390061 Report a problem | ||
| 6/12/2025 | Listed for sale | $975,000+43.8%$806/sqft |
Source: MLS PIN #73390061 Report a problem | ||
| 12/15/2020 | Listing removed | $3,600$3/sqft |
Source: MA Properties #72747552 Report a problem | ||
| 10/23/2020 | Listed for rent | $3,600$3/sqft |
Source: MA Properties Real Estate LLC #72747552 Report a problem | ||
| 12/1/2016 | Sold | $678,000-3.1%$560/sqft |
Source: Public Record Report a problem | ||
| 9/30/2016 | Listed for sale | $699,900+50.5%$578/sqft |
Source: Redfin Corp. #72074012 Report a problem | ||
| 11/28/2012 | Sold | $465,000+11.2%$384/sqft |
Source: Public Record Report a problem | ||
| 6/22/2009 | Sold | $418,000+148.1%$345/sqft |
Source: Public Record Report a problem | ||
| 2/24/2000 | Sold | $168,500-15.8%$139/sqft |
Source: Public Record Report a problem | ||
| 12/4/1987 | Sold | $200,000$165/sqft |
Source: Public Record Report a problem | ||
Public tax history
| Year | Property taxes | Tax assessment |
|---|---|---|
| 2025 | $5,243 +7.3% | $825,600 +0.1% |
| 2024 | $4,885 +5.3% | $825,100 +4.3% |
| 2023 | $4,638 +0.3% | $791,400 +1.3% |
| 2022 | $4,623 +3.5% | $780,900 +2.2% |
| 2021 | $4,468 +5.1% | $763,800 +3.3% |
| 2020 | $4,253 +4% | $739,600 +7.4% |
| 2019 | $4,089 +2.5% | $688,400 +8.5% |
| 2018 | $3,990 +11.3% | $634,400 +14.9% |
| 2017 | $3,584 +1.5% | $552,200 +9.3% |
| 2016 | $3,530 +2% | $505,000 +14.1% |
| 2015 | $3,462 +3% | $442,700 +10.3% |
| 2014 | $3,362 +0.5% | $401,200 +3.8% |
| 2013 | $3,346 +3.1% | $386,400 +0.9% |
| 2012 | $3,246 +3.9% | $382,800 |
| 2011 | $3,124 +14.6% | $382,800 +8.4% |
| 2010 | $2,727 +1.1% | $353,200 -1% |
| 2009 | $2,698 +1.8% | $356,900 -0.9% |
| 2008 | $2,650 -1.7% | $360,100 -0.1% |
| 2007 | $2,697 | $360,500 |
Find assessor info on the county website
Neighborhood: Wellington-Harrington
Nearby homes
- $906,3004 bd3 ba1.2k sqft464 Windsor St #1, Cambridge, MA 02141Off Market
- $824,9002 bd2 ba1.2k sqft464 Windsor St #2, Cambridge, MA 02141Off Market
- $--2 bd1 ba1.2k sqft464 Windsor St, Cambridge, MA 02141Off Market

- $--3 bd1 ba1.3k sqft21 Palermo St #2, Cambridge, MA 02141Off Market
- $1,203,5003 bd2 ba1.3k sqft23 Palermo #U-2, Cambridge, MA 02141Off Market
- $1,660,8009 bd6 ba4.4k sqft23 Palermo St, Cambridge, MA 02141Off Market
- $1,409,6003 bd2 ba1.1k sqft23 Palermo St UNIT 1, Cambridge, MA 02141Off Market
- $1,291,4004 bd2 ba1.3k sqft23 Palermo St UNIT 2, Cambridge, MA 02141Off Market
Nearby schools
GreatSchools rating
- 9/10Cambridgeport SchoolGrades: PK-5Distance: 0.3 mi
- 7/10Cambridge Street Upper SchoolGrades: 6-8Distance: 0.1 mi
- 8/10Cambridge Rindge and Latin SchoolGrades: 9-12Distance: 1 mi
Get a cash offer in 3 minutes
Find out how much your home could sell for in as little as 3 minutes with a no-obligation cash offer.
Estimated market value
$906,600
Get a cash offer in 3 minutes
Find out how much your home could sell for in as little as 3 minutes with a no-obligation cash offer.
Estimated market value
$906,600
- Massachusetts
- Middlesex County
- Cambridge
- 02141
- Wellington-Harrington
- 464 Windsor St Unit 3
